Resources · Fleet & Assets
Fleet & Assets
Port infrastructure, marine facilities, heavy equipment and full utility autonomy — the physical base behind every ERSAI project.
Port infrastructure, marine facilities, heavy equipment and full utility autonomy — the physical base behind every ERSAI project.
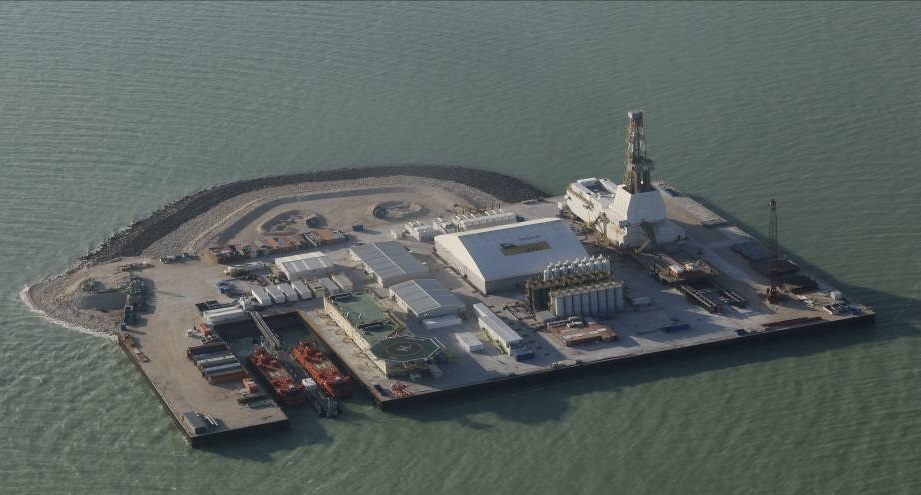
From a unique Caspian dry dock and quayside to fabrication and piping workshops, warehouses, an office complex and a 1,700‑bed camp — ERSAI’s asset base is designed for large‑scale EPC projects in the Caspian region.
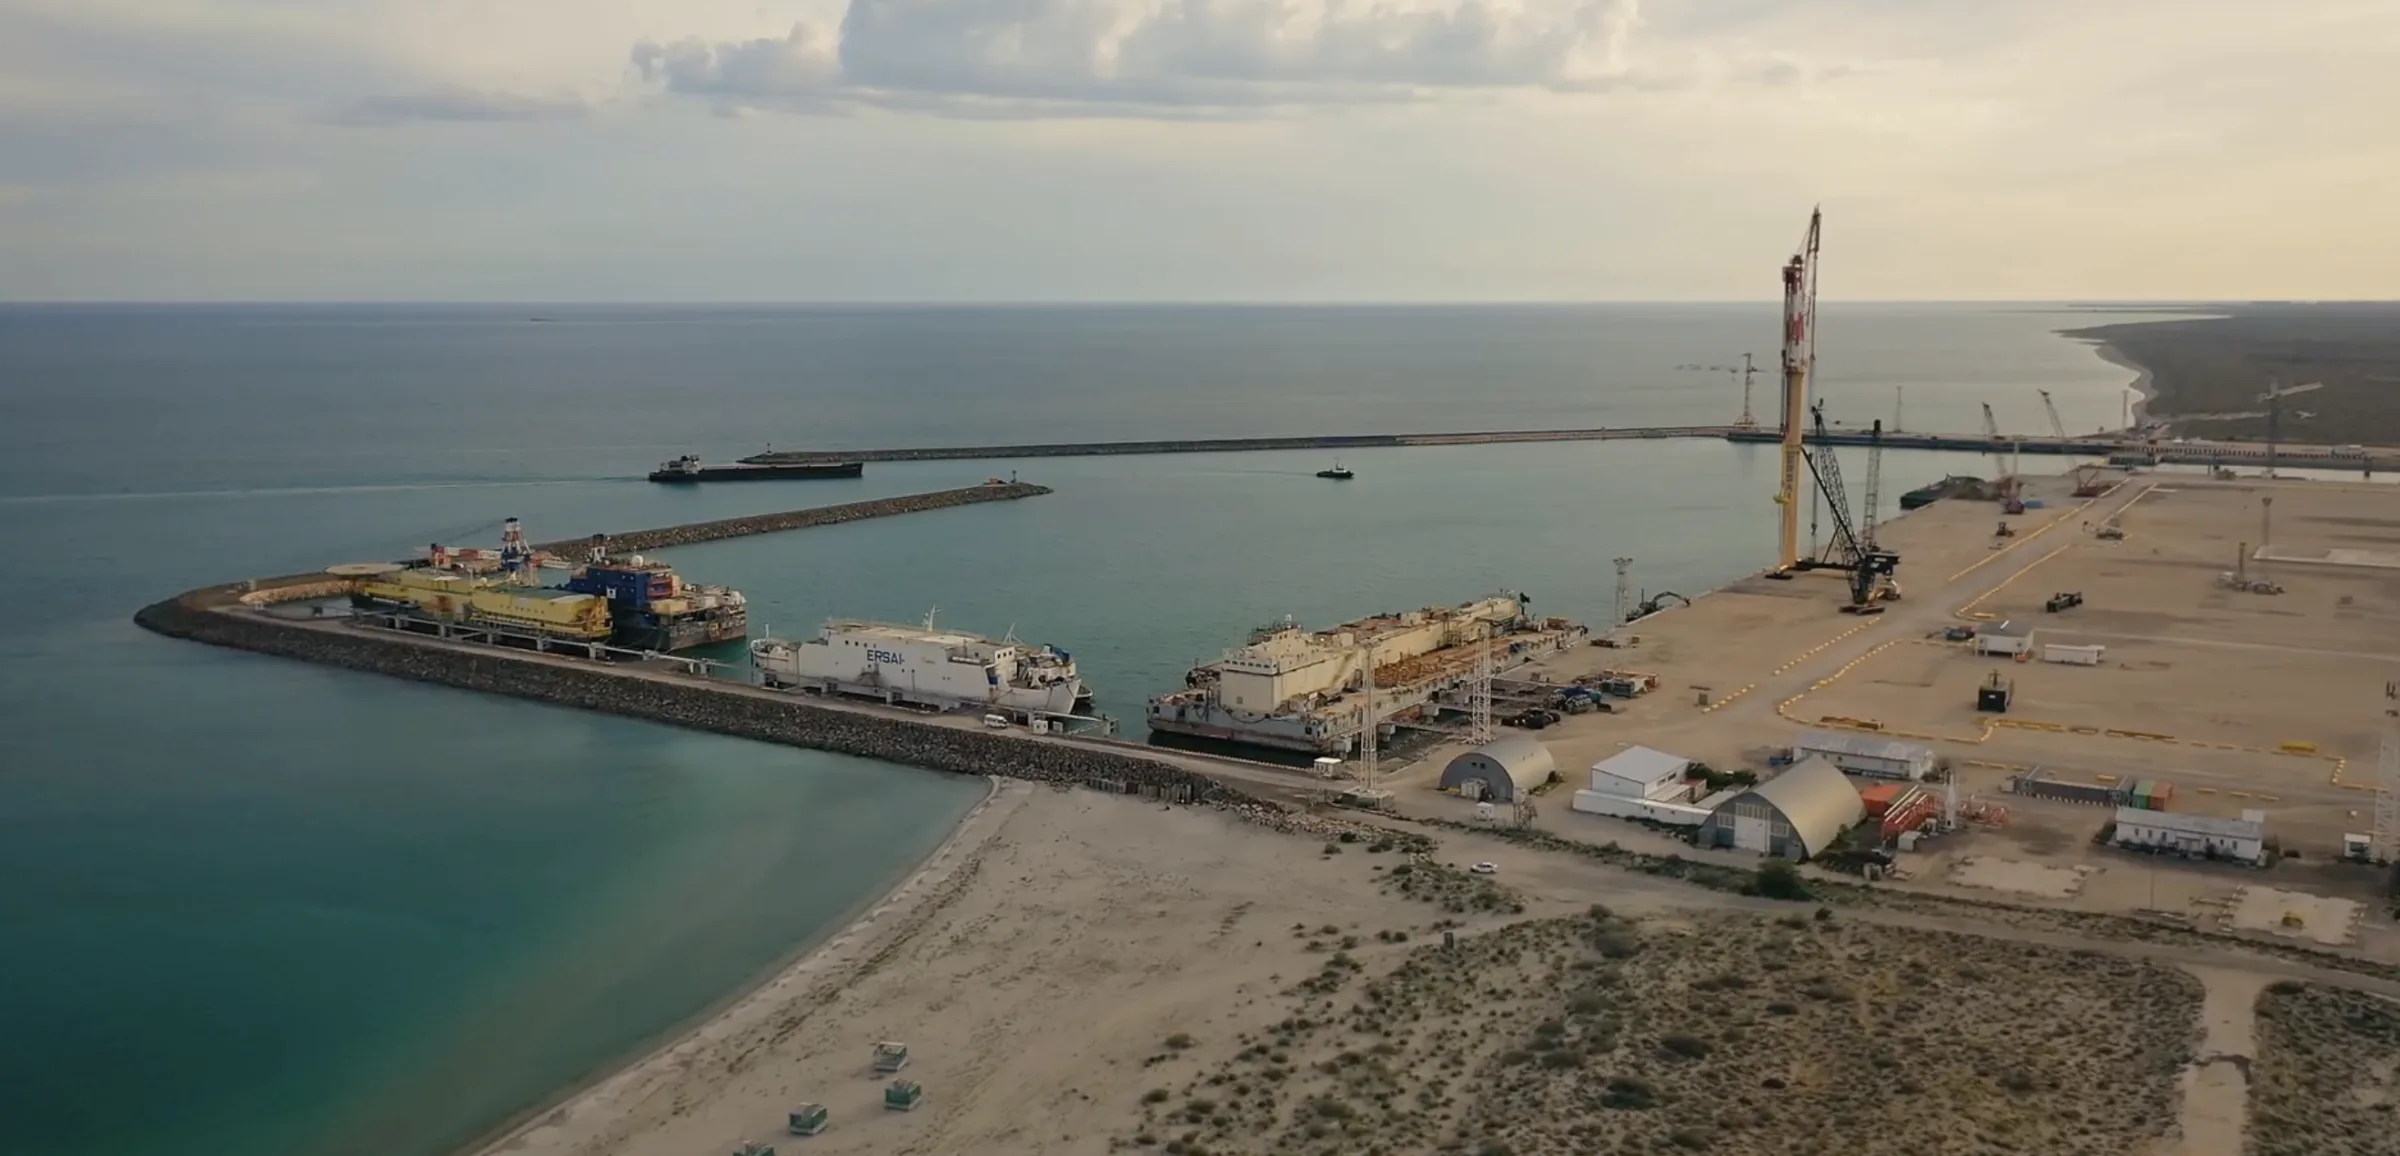
ERSAI Yard Harbor is situated in the gulf of Alexander Bekovich-Cherkassk, sheltered from southeastern and north winds. The total length of five berths is 872 m, overall quayside length exceeds 1,000 m. Water depth is 5 m (up to 6 m if needed). The harbor is protected by a breakwater creating a 350,000 sq.m basin.
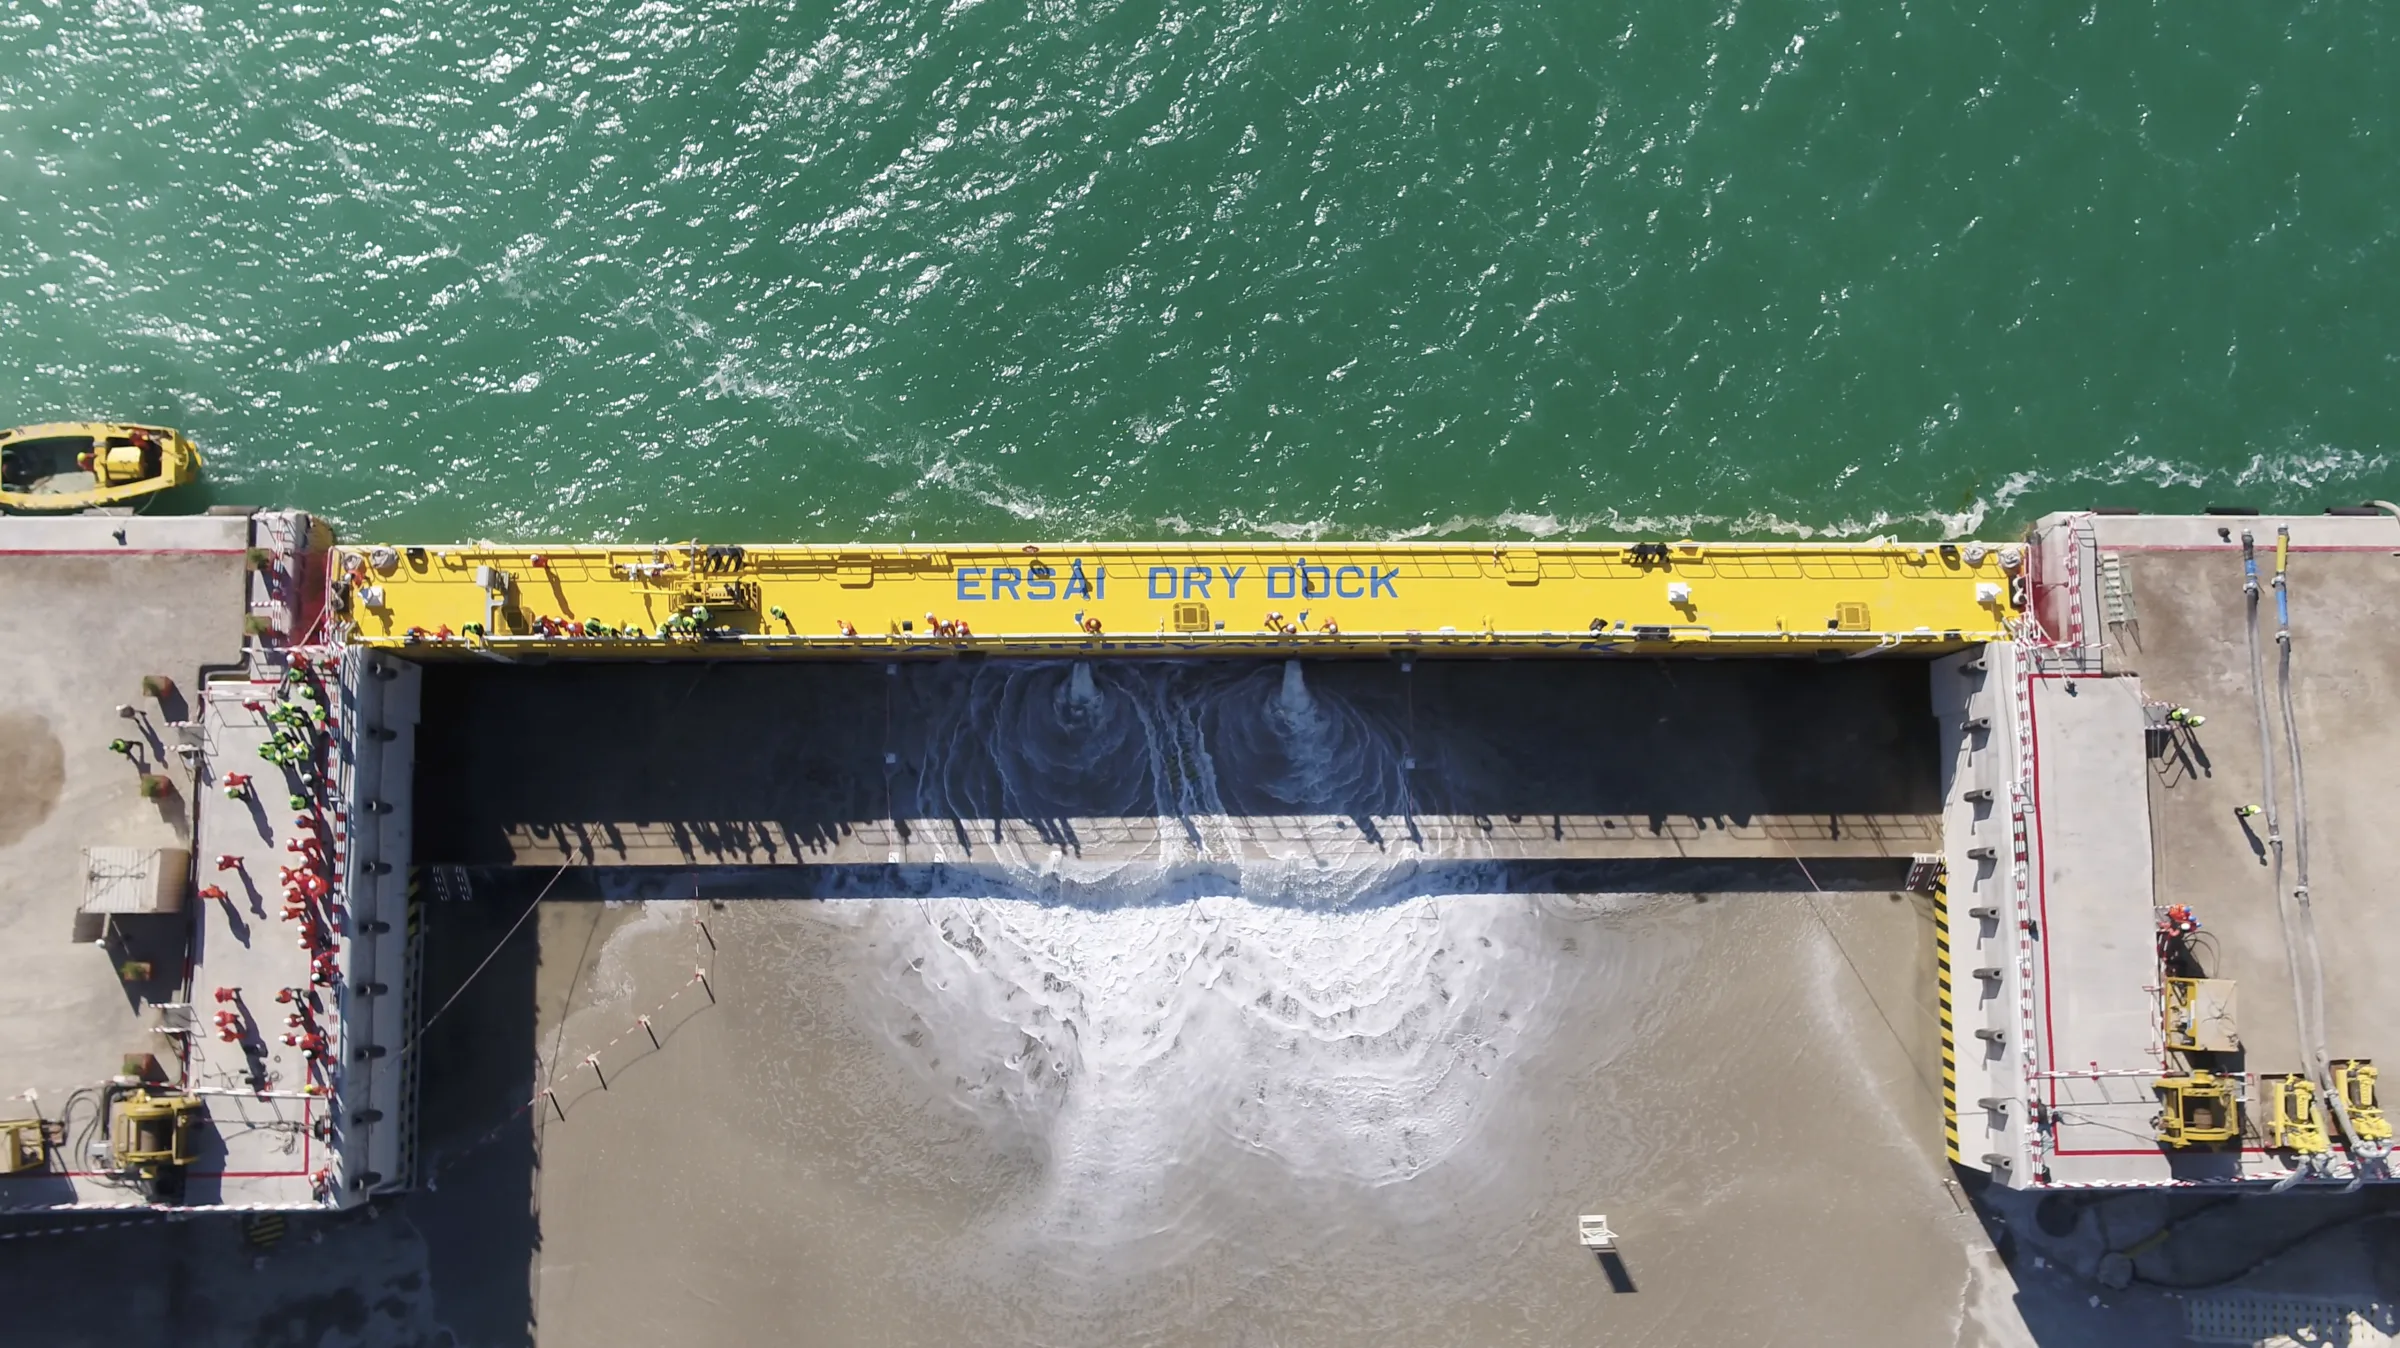
Dry Dock: 140 m × 110 m, water depth 6 m, opening 65 m, capacity 15,000 t.
An 18×54 m (972 sq. meters) Arched Warehouse facility with structure mainly made of steel beams, columns, trusses, and plates. Provides environment for the purpose of storing goods and materials that require protection from elements. Designed to accommodate the loads of materials to be stored, the associated handling equipment, the receiving and shipping operations, and the needs of operating personnel. Constructed with air condition system and humidity-controlled equipment to maintain humidity at desired levels.
| Main Dimensions (m) | ||||
|---|---|---|---|---|
| item | L (m) | W (m) | H1 (m) | H2 (m) |
| Bay 1 | – | – | – | – |
| Bay 2 | – | – | – | – |
| Bay 3 | – | – | – | – |
| Use | |
|---|---|
| Prefabrication workshop | |
| Piping Workshop | |
| Maintenance Workshop | |
| Warehouse | ✕ |
| NDT Bunker | |
| Painting Cabin | |
| Blasting Cabin | |
| Other | |
The specification above is shown for unit HA. This building type also includes 8 further units (HC, HD, HE, HF, HG, HH, HI, HW), each with its own dimension and use sheet. For the full set of drawings and specifications, please contact us at info@ersai.kz.
An 18×42 m (756 sq. meters) Warehouse made up of hot-deep galvanized steel elements. With rockwool-insulated claddings both for the wall-panels and roofs and sandwich paneling, thickness of 10cm. Generously ventilated with its oversized doors and windows that ensures good air circulation. Used mainly for the storage of various type of tires.
| Main Dimensions (m) | ||||
|---|---|---|---|---|
| item | L (m) | W (m) | H1 (m) | H2 (m) |
| Bay 1 | – | – | – | – |
| Bay 2 | – | – | – | – |
| Bay 3 | – | – | – | – |
| Use | |
|---|---|
| Prefabrication workshop | |
| Piping Workshop | |
| Maintenance Workshop | |
| Warehouse | ✕ |
| NDT Bunker | |
| Painting Cabin | |
| Blasting Cabin | |
| Other | |
The specification above is shown for unit H5. This building type also includes 3 further units (H6, H8, HB), each with its own dimension and use sheet. For the full set of drawings and specifications, please contact us at info@ersai.kz.
An 18×51 m (918 sq. meters) Arched Warehouse facility with structure mainly made of steel beams, columns, trusses, and plates. Provides environment for the purpose of storing goods and materials that require protection from elements. Designed to accommodate the loads of materials to be stored, the associated handling equipment, the receiving and shipping operations, and the needs of operating personnel. Constructed with air condition system and humidity-controlled equipment to maintain humidity at desired levels.
| Main Dimensions (m) | ||||
|---|---|---|---|---|
| item | L (m) | W (m) | H1 (m) | H2 (m) |
| Bay 1 | – | – | – | – |
| Bay 2 | – | – | – | – |
| Bay 3 | – | – | – | – |
| Use | |
|---|---|
| Prefabrication workshop | |
| Piping Workshop | |
| Maintenance Workshop | |
| Warehouse | ✕ |
| NDT Bunker | |
| Painting Cabin | |
| Blasting Cabin | |
| Other | |
The specification above is shown for unit VO. This building type also includes 1 further unit (S1), each with its own dimension and use sheet. For the full set of drawings and specifications, please contact us at info@ersai.kz.
An 18×48 m (216 sq. meters) Workshop made up of hot-deep galvanized steel elements. With rockwool-insulated claddings both for the wall-panels and roofs and sandwich paneling, thickness of 10cm. The facility consists of three service bays, two lift bays for all routine maintenance and one bay for grease and lubricants and undercarriage service. Fully equipped with car lifters, hydraulic and manual tools, and equipment. Installed diesel fired heating units for yearlong maximum usability. Generously ventilated with its oversized doors and windows that ensures good air circulation. The workshop is designed to accommodate light duty vehicles and trucks.
| Main Dimensions (m) | ||||
|---|---|---|---|---|
| item | L (m) | W (m) | H1 (m) | H2 (m) |
| Bay 1 | 48 | 18 | 8.25 | 5.7 |
| Bay 2 | – | – | – | – |
| Bay 3 | – | – | – | – |
| Use | |
|---|---|
| Prefabrication workshop | |
| Piping Workshop | |
| Maintenance Workshop | |
| Warehouse | |
| NDT Bunker | |
| Painting Cabin | |
| Blasting Cabin | ✕ |
| Other | |
The specification above is shown for unit H1. This building type also includes 7 further units (H2, H3, H4, H7, H9, H10, S7), each with its own dimension and use sheet. For the full set of drawings and specifications, please contact us at info@ersai.kz.
Is made from concrete. Two floors 42.5 × 12.5 Meters (1,225 Sq. Meters). Fully installed air-condition, heating, led lighting, fire-fighting, and alarm and security surveillance system. Complete with archiving area, toilet and furniture.
| Technical Data | |
|---|---|
| item | notes |
| Primary structure | Reinf. concrete |
| Secondary structure | Reinf. concrete |
| Cladding | Structural steel |
| Roofing | Structural steel |
| Foundation & slab | Reinf. concrete — cement block 0.9×0.4 m; 1.2×0.4 m; 2.4×0.4 m, reinforced with beam 4Ø12 longitudinal and 1Ø8/30 cm O.C. stirrup |
The specification above is shown for unit BR. This building type also includes 13 further units (OD, 01, 02, O3, 04, 05, 06, 07, 08, 09, OC, OF, OG), each with its own dimension and use sheet. For the full set of drawings and specifications, please contact us at info@ersai.kz.
An 18×18 m (324 sq. meters) Shelter made up of hot-deep galvanized steel elements. With rockwool-insulated claddings both for the wall-panels and roofs and sandwich paneling, thickness of 10cm. Generously ventilated with its oversized doors and windows that ensures good air circulation. Fully installed with ventilation & smoke extraction system.
| Main Dimensions (m) | ||||
|---|---|---|---|---|
| item | L (m) | W (m) | H1 (m) | H2 (m) |
| Bay 1 | – | – | – | – |
| Bay 2 | – | – | – | – |
| Bay 3 | – | – | – | – |
| Use | |
|---|---|
| Prefabrication workshop | |
| Piping Workshop | |
| Maintenance Workshop | |
| Warehouse | |
| NDT Bunker | |
| Painting Cabin | |
| Blasting Cabin | |
| Other | ✕ |
The specification above is shown for unit S5. This building type also includes 1 further unit (S6), each with its own dimension and use sheet. For the full set of drawings and specifications, please contact us at info@ersai.kz.
An 18×72 m (1,296 sq. meters) Arched Changing Shelter facility with structure mainly made of steel beams, columns, trusses, and plates. Provides adequate shower facilities where the nature of work causes workers to need a shower before leaving the workplace, personal storage to accommodate workers' personal property, and change rooms for workers that need to wear PPE required while working on site.
| Main Dimensions (m) | ||||
|---|---|---|---|---|
| item | L (m) | W (m) | H1 (m) | H2 (m) |
| Bay 1 | – | – | – | – |
| Bay 2 | – | – | – | – |
| Bay 3 | – | – | – | – |
| Use | |
|---|---|
| Prefabrication workshop | |
| Piping Workshop | |
| Maintenance Workshop | |
| Warehouse | |
| NDT Bunker | |
| Painting Cabin | |
| Blasting Cabin | |
| Other | ✕ |
This workshop, so called Main Shelter, is the main one of the Yard and the core of Ersai production processes. It hosts various automatic machines for drilling, cutting and welding activities for steel structures prefabrication. The workshop develops along 3 bays over a surface of 16,200 sq.m and is equipped with OHCs from 16T to 50T capacity and a capillary compressed air network system. Gas distribution points for propane, argon and acetylene are also available everywhere inside. The shelter is fully equipped with Heating and Fume Extraction System. AVERAGE PRODUCTIVITY (TCO-pjt related): 584 Ton/month.
| Main Dimensions (m) | ||||
|---|---|---|---|---|
| item | L (m) | W (m) | H1 (m) | H2 (m) |
| Bay 1 | 240 | 17.2 | 15.5 | – |
| Bay 2 | 240 | 33 | 15.5 | 18.6 |
| Bay 3 | 240 | 17.2 | 15.5 | – |
| Use | |
|---|---|
| Prefabrication workshop | ✕ |
| Piping Workshop | |
| Maintenance Workshop | |
| Warehouse | |
| NDT Bunker | |
| Painting Cabin | |
| Blasting Cabin | |
| Other | |
The specification above is shown for unit WS. This building type also includes 4 further units (HS, HU, SO, X7/X8), each with its own dimension and use sheet. For the full set of drawings and specifications, please contact us at info@ersai.kz.
This shelter S2, so called “Belletti”, was reinstalled in Ersai yard in 2005 after a long utilization at other sites. The original dimension was 48m × 20m. In 2014, the S3 was extended by 20m, reaching the current configuration of 68m × 20m. Since the beginning, S3 was utilized as Piping Workshop for preparation and assembling of components such as pipes, elbows, tees, flanges, etc., into engineered piping systems. The shelter is fully equipped with heating, ventilation, fume extraction and compressed air network system. 2 OHC of 4 Ton capacity each are installed inside, as well. AVERAGE PRODUCTIVITY (TCO-pjt related): 64 Ton/month.
| Main Dimensions (m) | ||||
|---|---|---|---|---|
| item | L (m) | W (m) | H1 (m) | H2 (m) |
| Bay 1 | 68 | 12 | 8 | – |
| Bay 2 | 68 | 4 | 4.3 | – |
| Bay 3 | 68 | 4 | 4.3 | – |
| Use | |
|---|---|
| Prefabrication workshop | |
| Piping Workshop | ✕ |
| Maintenance Workshop | |
| Warehouse | |
| NDT Bunker | |
| Painting Cabin | |
| Blasting Cabin | |
| Other | |
The specification above is shown for unit S2. This building type also includes 4 further units (S3, S12, X1/X2, X4/X5), each with its own dimension and use sheet. For the full set of drawings and specifications, please contact us at info@ersai.kz.
This industrial shed is part of the Painting Quarter, composed of 3 independent steel structural sheds, PW1, PW2 and SB1, converging in a unique sheltered transition area 43×44m wide, which allows the project materials movement inside the Quarter in protected conditions. PW1 and PW2 are designed, equipped, and utilized for the surface coating processes; SB1 hosts a powerful automatic sandblasting machine that prepares the steel elements prior to the coating.
| Main Dimensions (m) | ||||
|---|---|---|---|---|
| item | L (m) | W (m) | H1 (m) | H2 (m) |
| Bay 1 | 72 | 21 | 9 | 11.4 |
| Bay 2 | 72 | 21 | 9 | 11.4 |
| Bay 3 | – | – | – | – |
| Use | |
|---|---|
| Prefabrication workshop | |
| Piping Workshop | |
| Maintenance Workshop | |
| Warehouse | |
| NDT Bunker | |
| Painting Cabin | ✕ |
| Blasting Cabin | ✕ |
| Other | |
The specification above is shown for unit PW1. This building type also includes 3 further units (PW2, V1, V2), each with its own dimension and use sheet. For the full set of drawings and specifications, please contact us at info@ersai.kz.
The SB shelter is part of the older Painting & Sandblasting Quarter, which is composed of 3 shelters of the same dimensions and characteristics, namely SB, V1 and V2. Specifically, SB is equipped and utilized mainly as a sandblasting cabin, but it is also equipped with a suitable air-filtration system, which allows any type of painting activity inside. The oversized sliding-door L18m × H10m permits the entrance and the handling of pre-assembled structure, transported by Multiwheels. The indoor lighting and power distribution systems are explosion-proof type, ensuring adequate safety conditions during the activities.
| Main Dimensions (m) | ||||
|---|---|---|---|---|
| item | L (m) | W (m) | H1 (m) | H2 (m) |
| Bay 1 | 30 | 18 | 10 | – |
| Bay 2 | – | – | – | – |
| Bay 3 | – | – | – | – |
| Use | |
|---|---|
| Prefabrication workshop | |
| Piping Workshop | |
| Maintenance Workshop | |
| Warehouse | |
| NDT Bunker | |
| Painting Cabin | |
| Blasting Cabin | ✕ |
| Other | |
The specification above is shown for unit SB. This building type also includes 2 further units (SB1, S10), each with its own dimension and use sheet. For the full set of drawings and specifications, please contact us at info@ersai.kz.
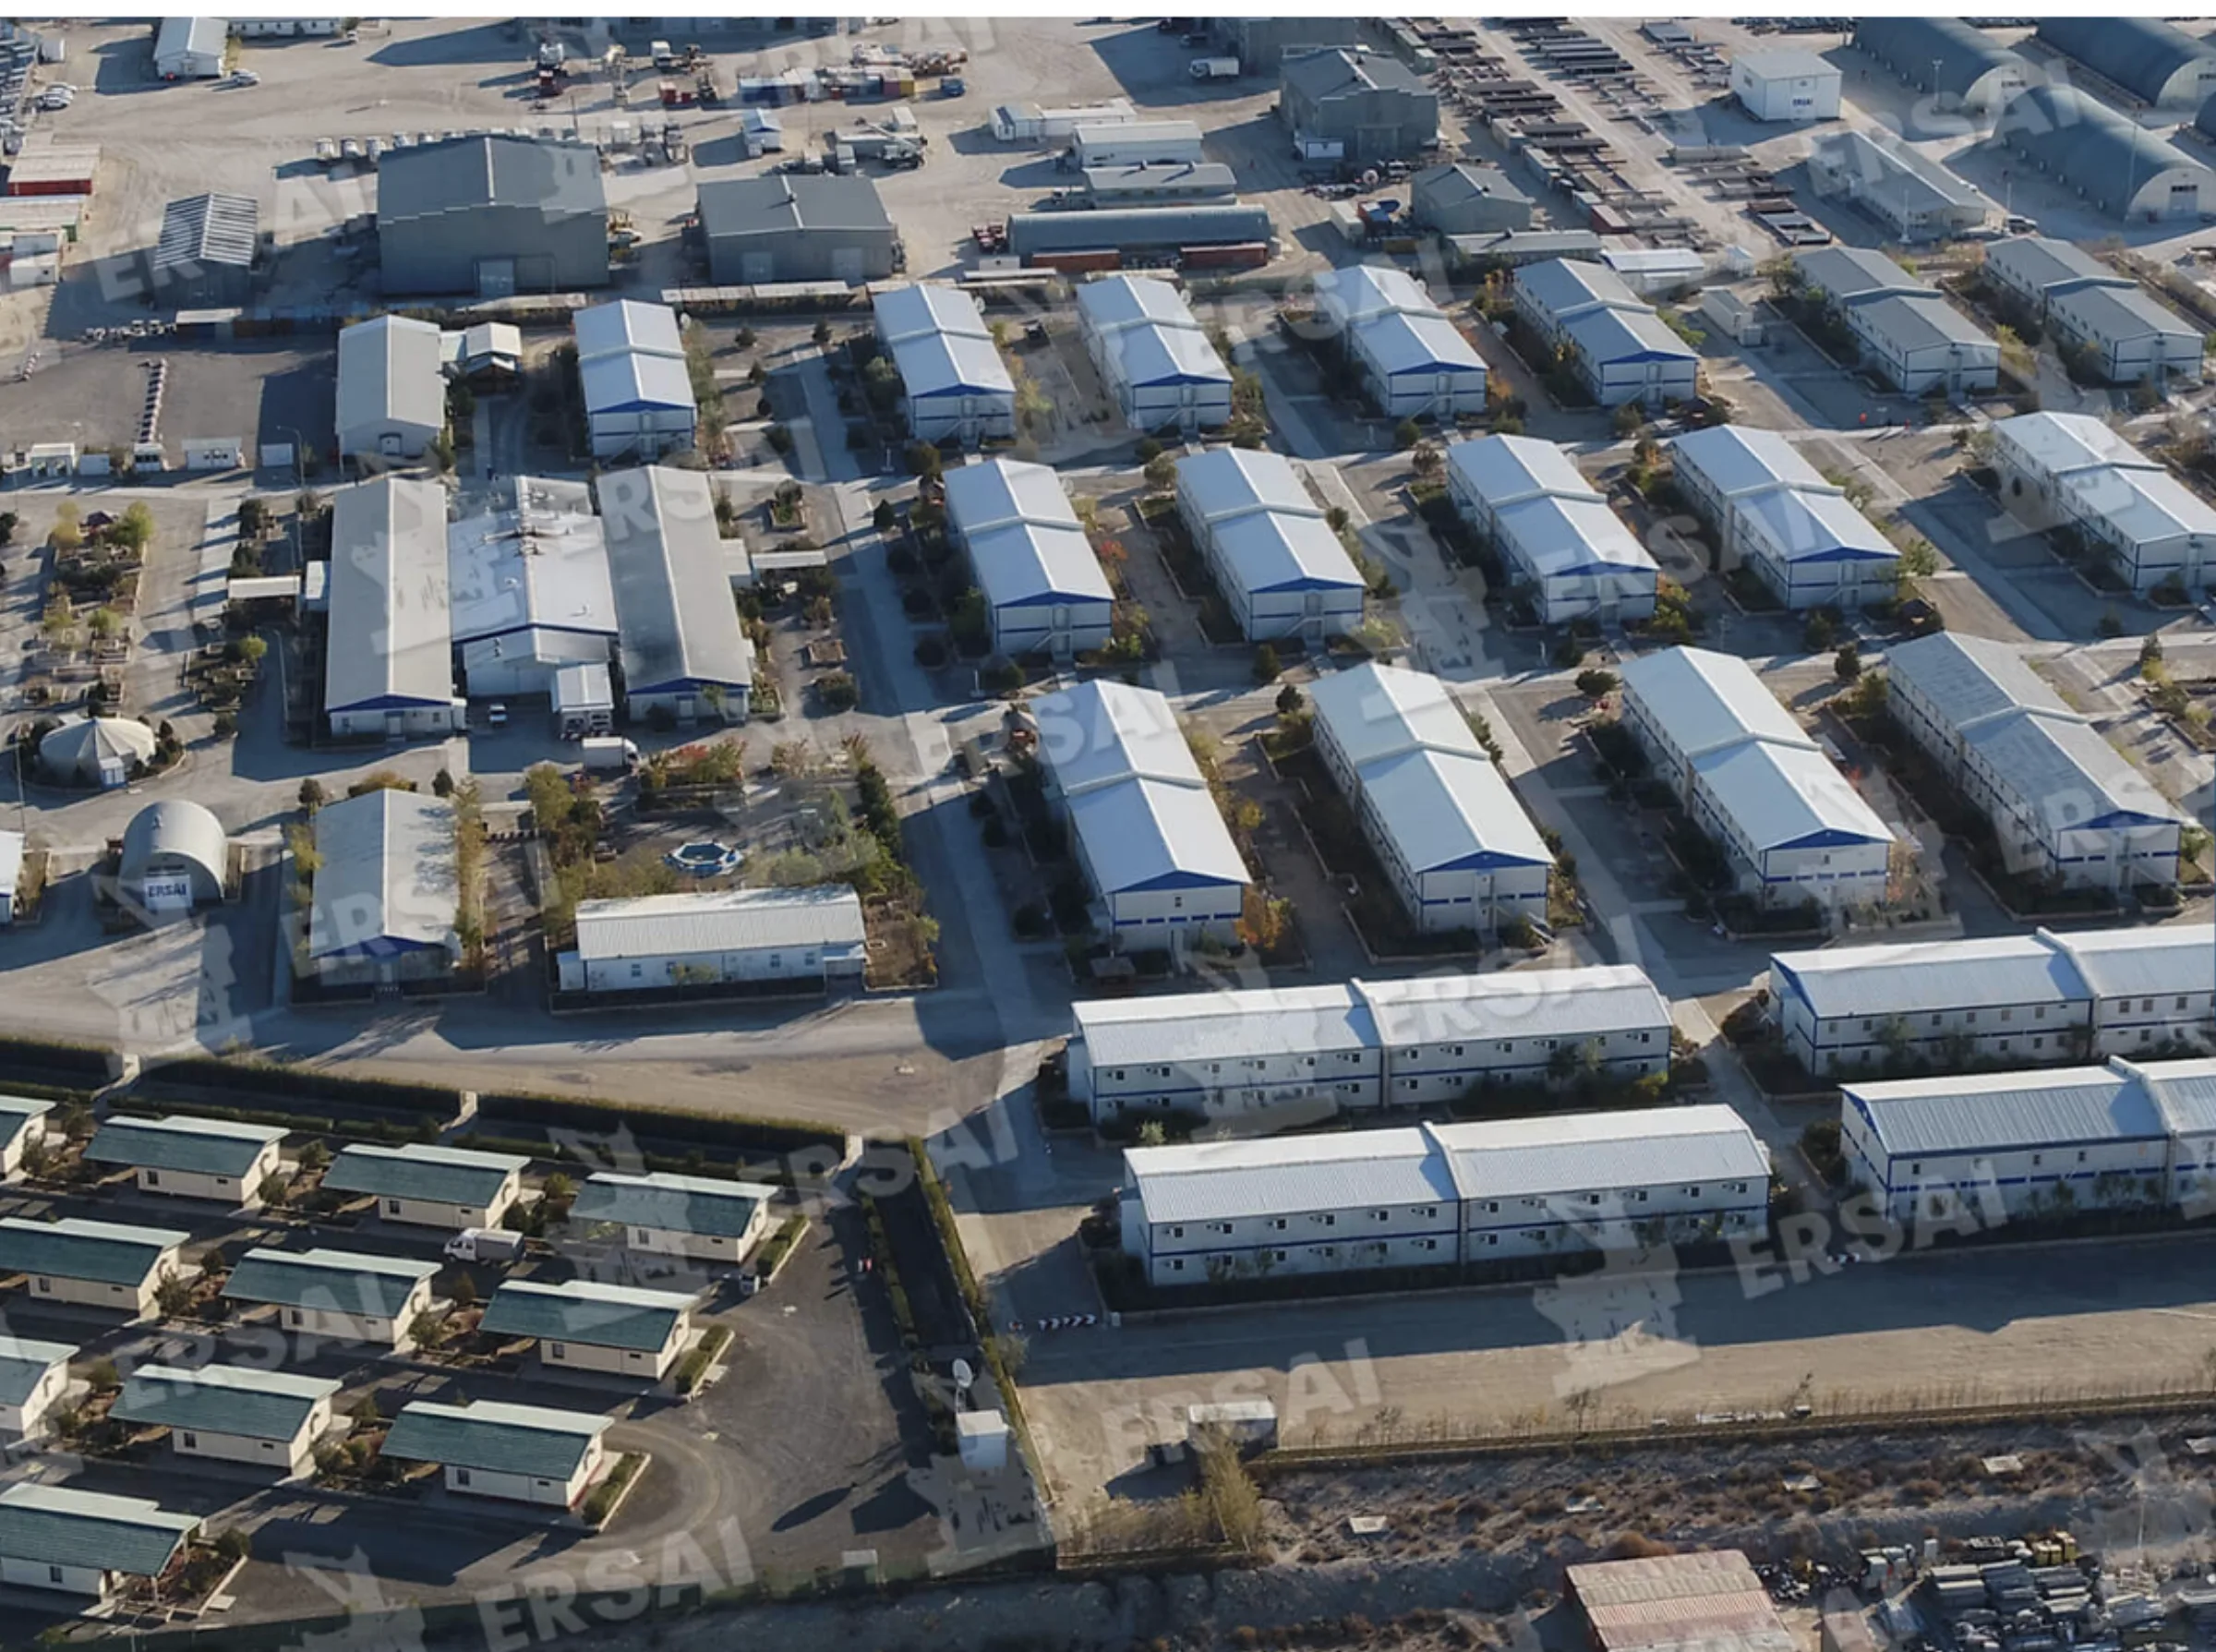
The camp consists of residential buildings, laundries, canteens, a clinic, and recreational areas including a swimming pool and sauna complex.
Facilities: conference room (video‑conference, PA, Wi‑Fi), Chalet restaurant, recreation halls (billiard, table tennis, karaoke, Kazakh yurt, golf simulator), fitness gym, housekeeping & laundry, 24/7 security with X‑ray and video surveillance.
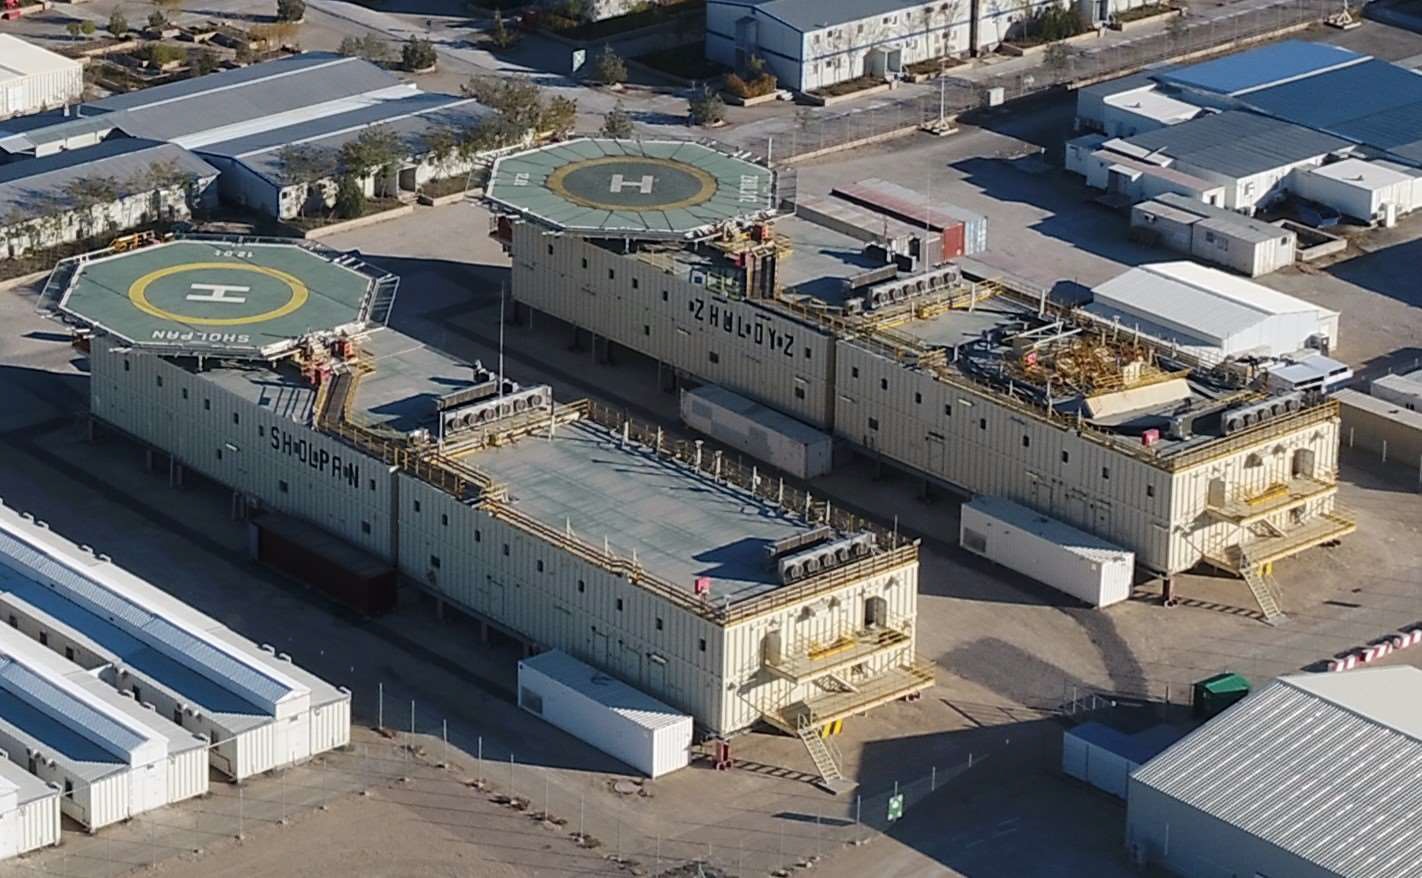
Sholpan and Zhuldyz are twin living quarters units with identical designs. Both are modular accommodation units suitable for deployment in inland (onshore) and marine (offshore) environments, designed in accordance with standard oil & gas living quarters specifications.
Facilities: rooms equipped with TV, phone, and internet connection; 3 recreation rooms, each fitted with TV and phone; a gym with various equipment for fitness activities; a fully equipped kitchen and mess hall with all necessary equipment, tools, and furniture; a fully equipped laundry room; and a helideck with a dedicated Heli-lounge.
Technical Data: LQ measures 64 m in length by 16 m in width, with the helideck positioned at approximately 10 m above ground level. The structure is split into two similar modules, “A” and “B”, each weighing approximately 500 tons, for a total unit weight of approximately 1,000 tons.
Detailed specifications of ERSAI’s key marine assets: the dredging fleet, crane barges, tugs, workshop and accommodation barges.
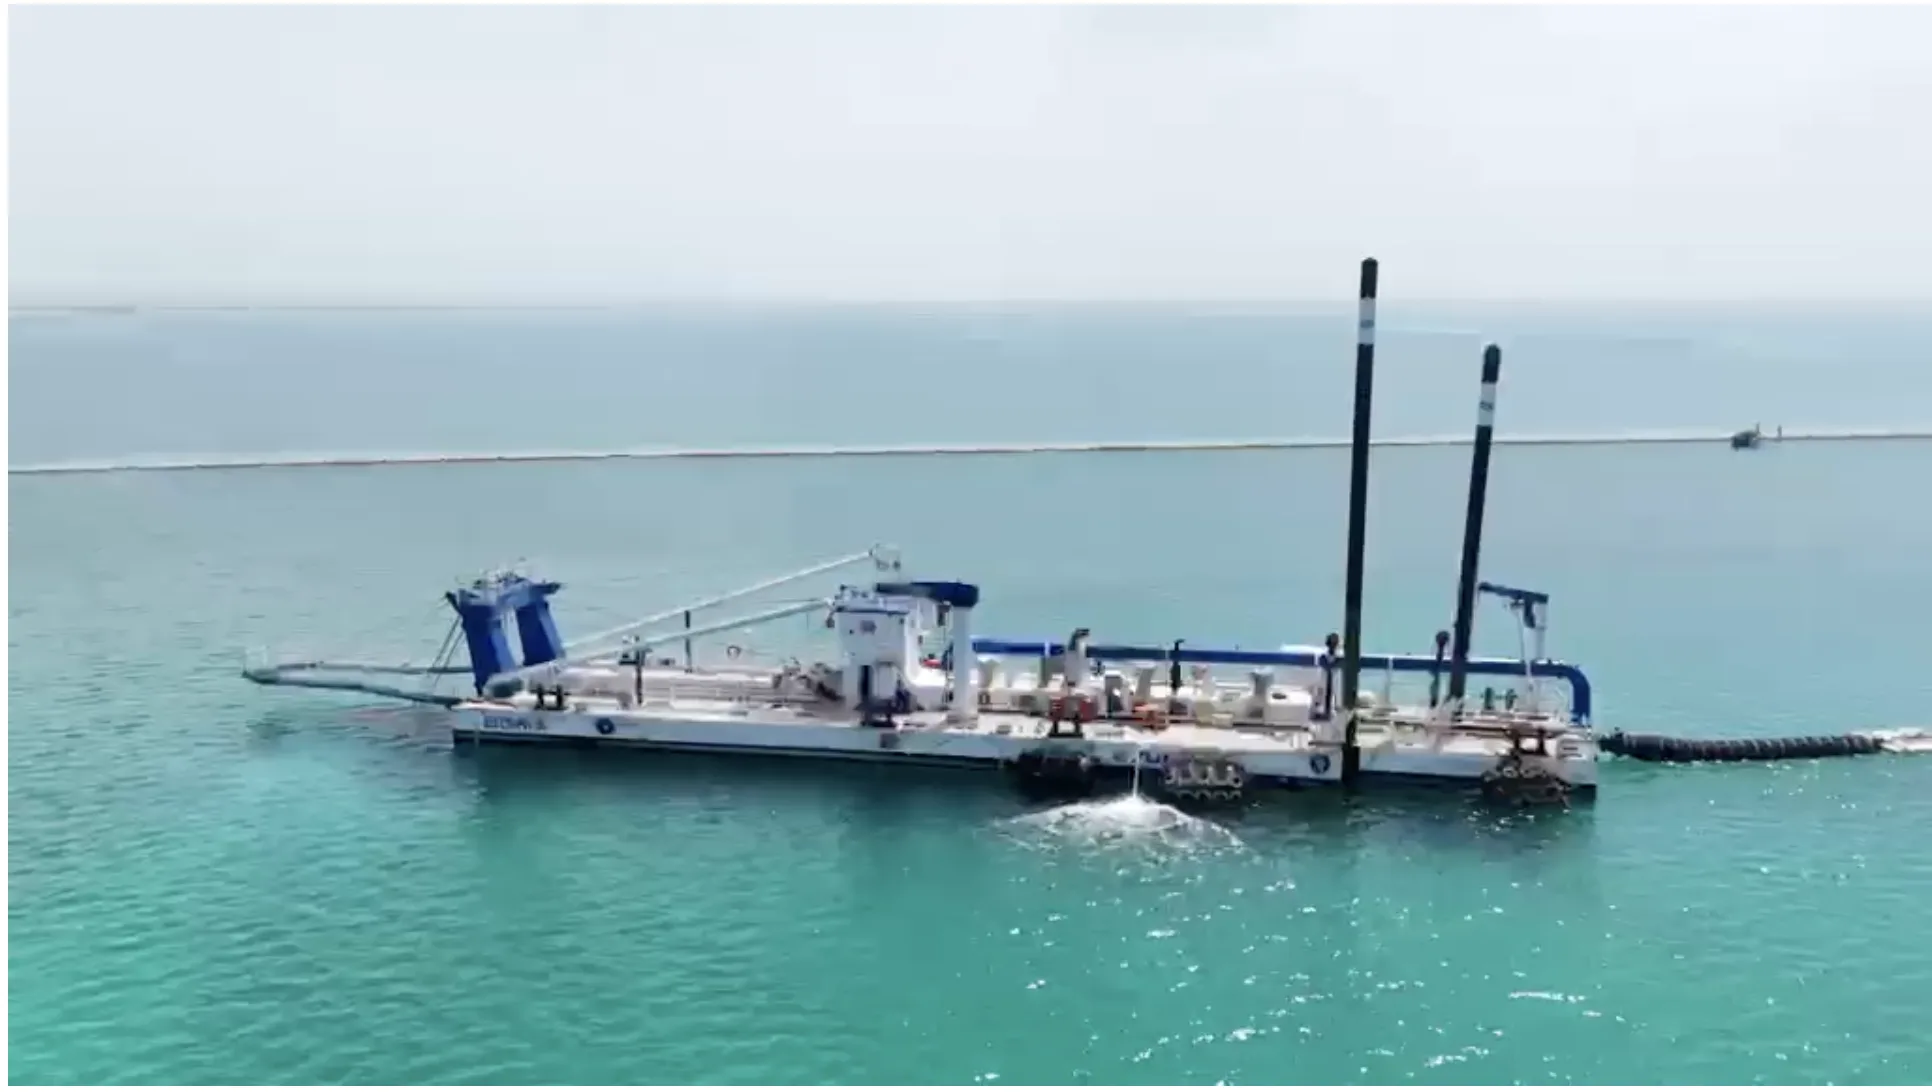
ERSAI operates a fully owned and maintained dredging fleet. ERSAI 5 is made up of two complementary sections — a 26″ Cutter Suction Dredger (CSD) for high-capacity work and a Watermaster Classic III for shallow-water operations — allowing us to mobilize quickly, control costs and maintain high operational reliability.
| Key Specifications | |
|---|---|
| Max dredging depth | 1.5 – 18 m |
| Production capacity | 6,000 m³/h |
| Pumping distance | 2,500 m |
| Diesel engine | 2,500 kW |
| Key Specifications | |
|---|---|
| Max dredging depth | 5.4 m |
| Production capacity | 500 m³/h |
| Pumping distance | 1,500 m |
| Rated main engine power (on shaft) | 168 kW |
| Fuel tank capacity | 1,200 litres |
Powered by a Caterpillar C7 diesel engine (turbo-charged, 6-cylinder).
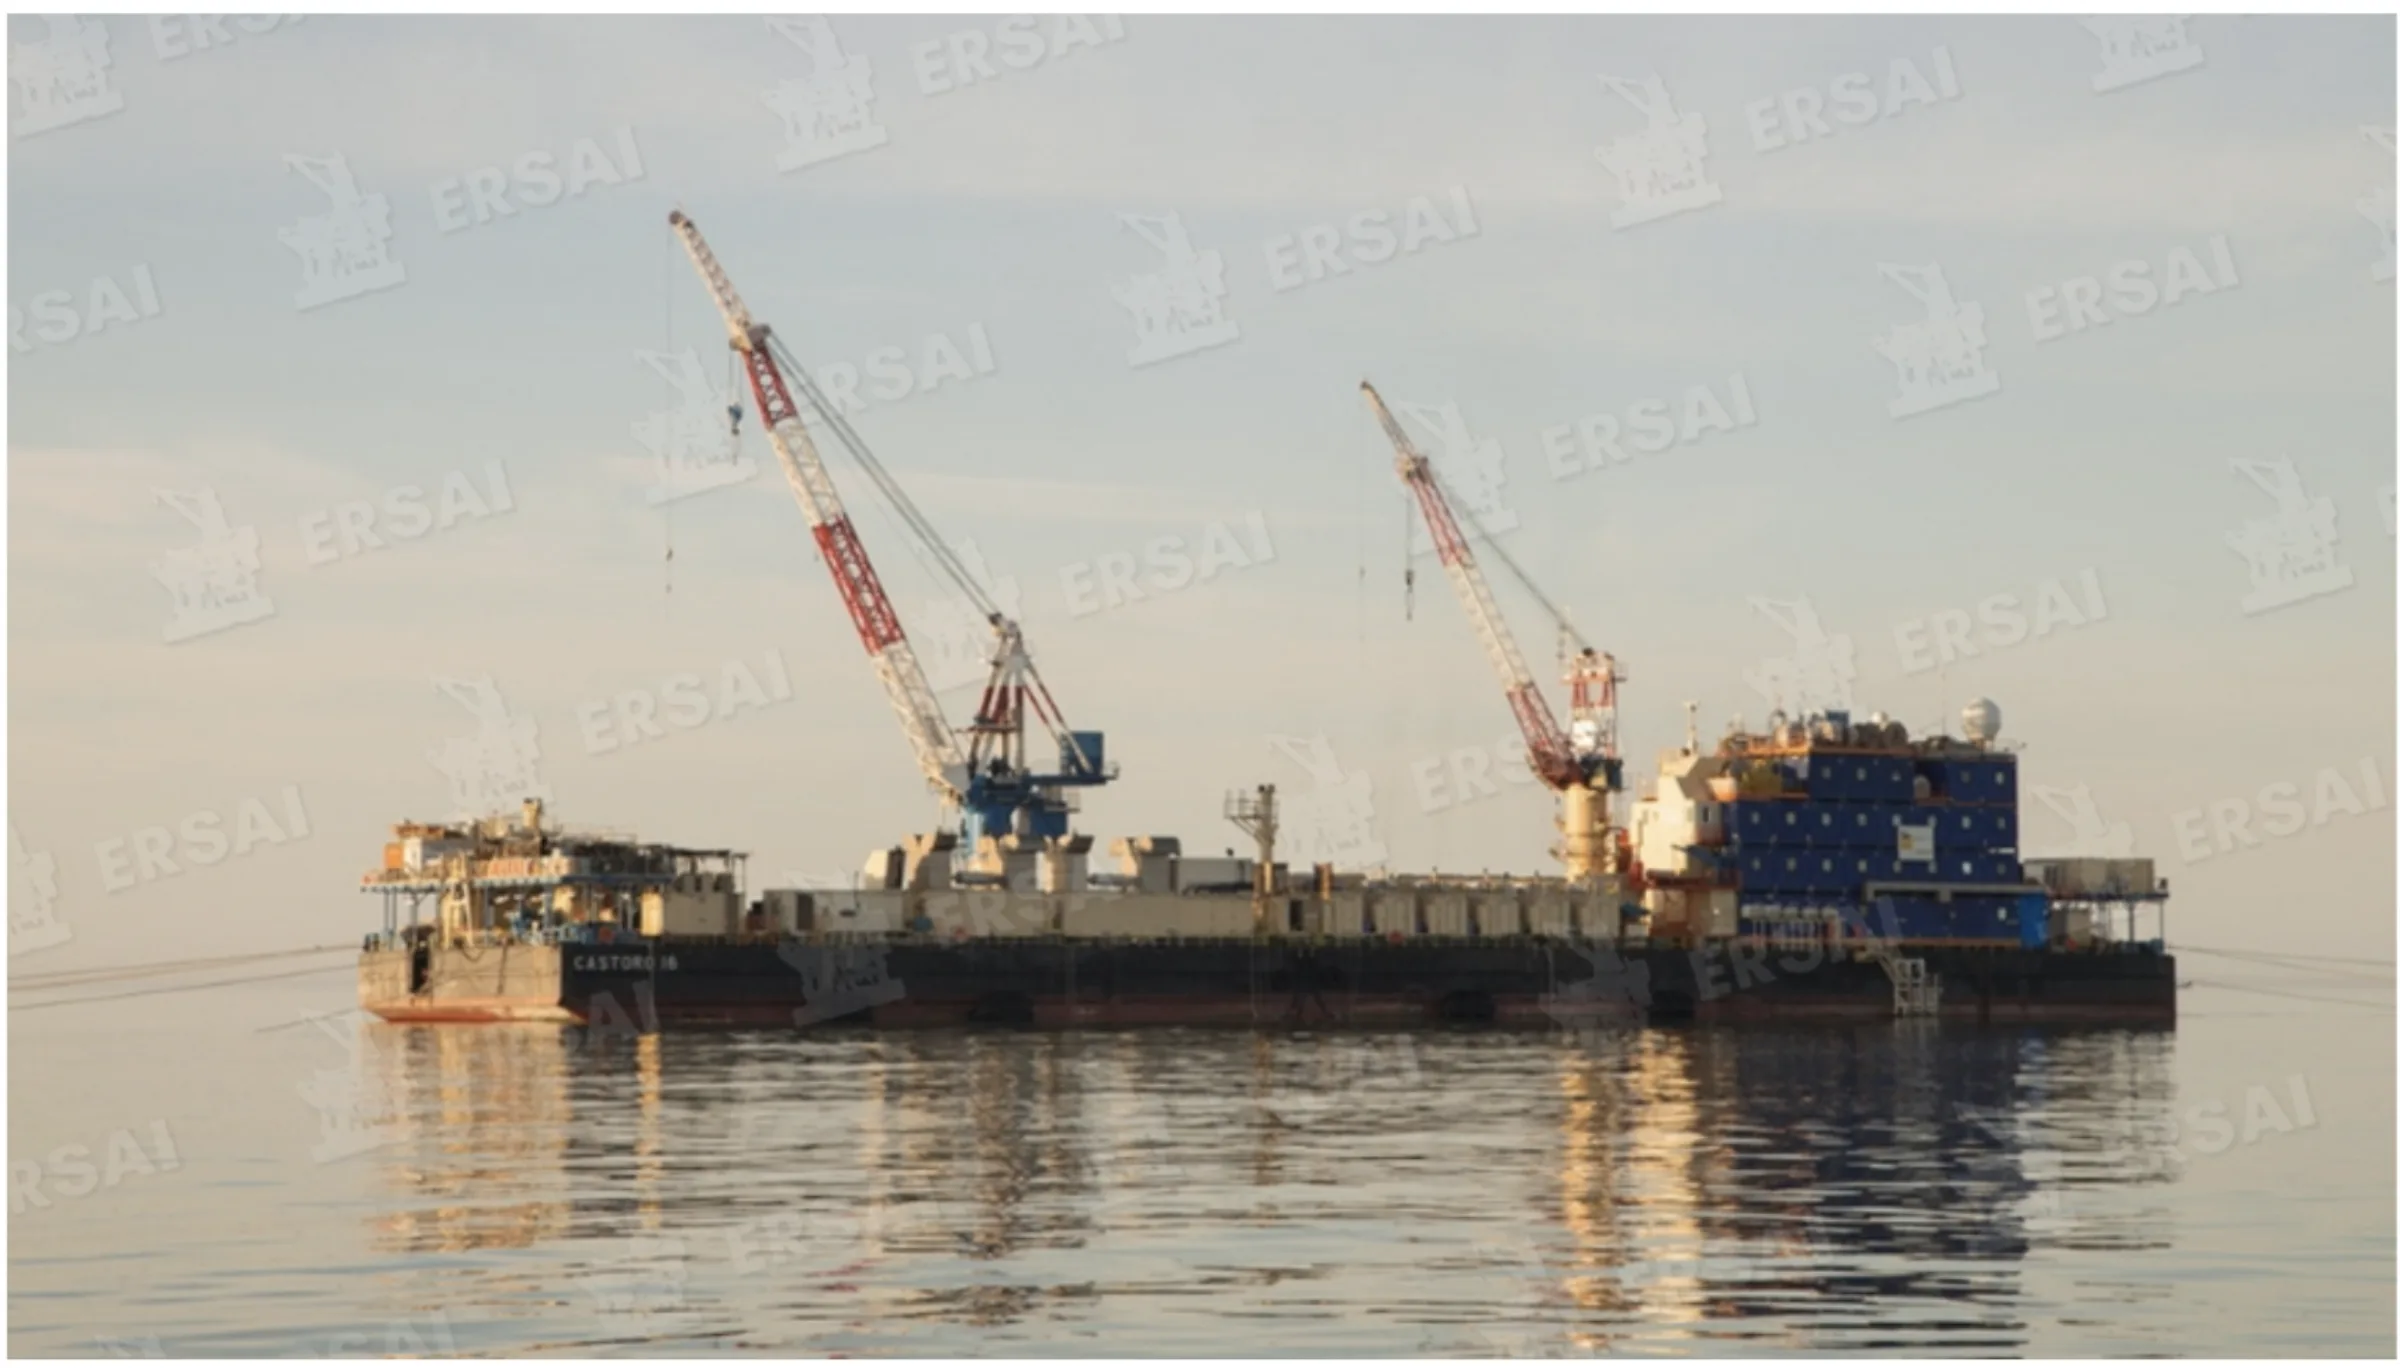
Caspian Sea shallow water service with post‑trenching and backfilling functions.
Classification: RMRS *KE R2‑RSN Trenching Barge
Flag: Kazakhstan
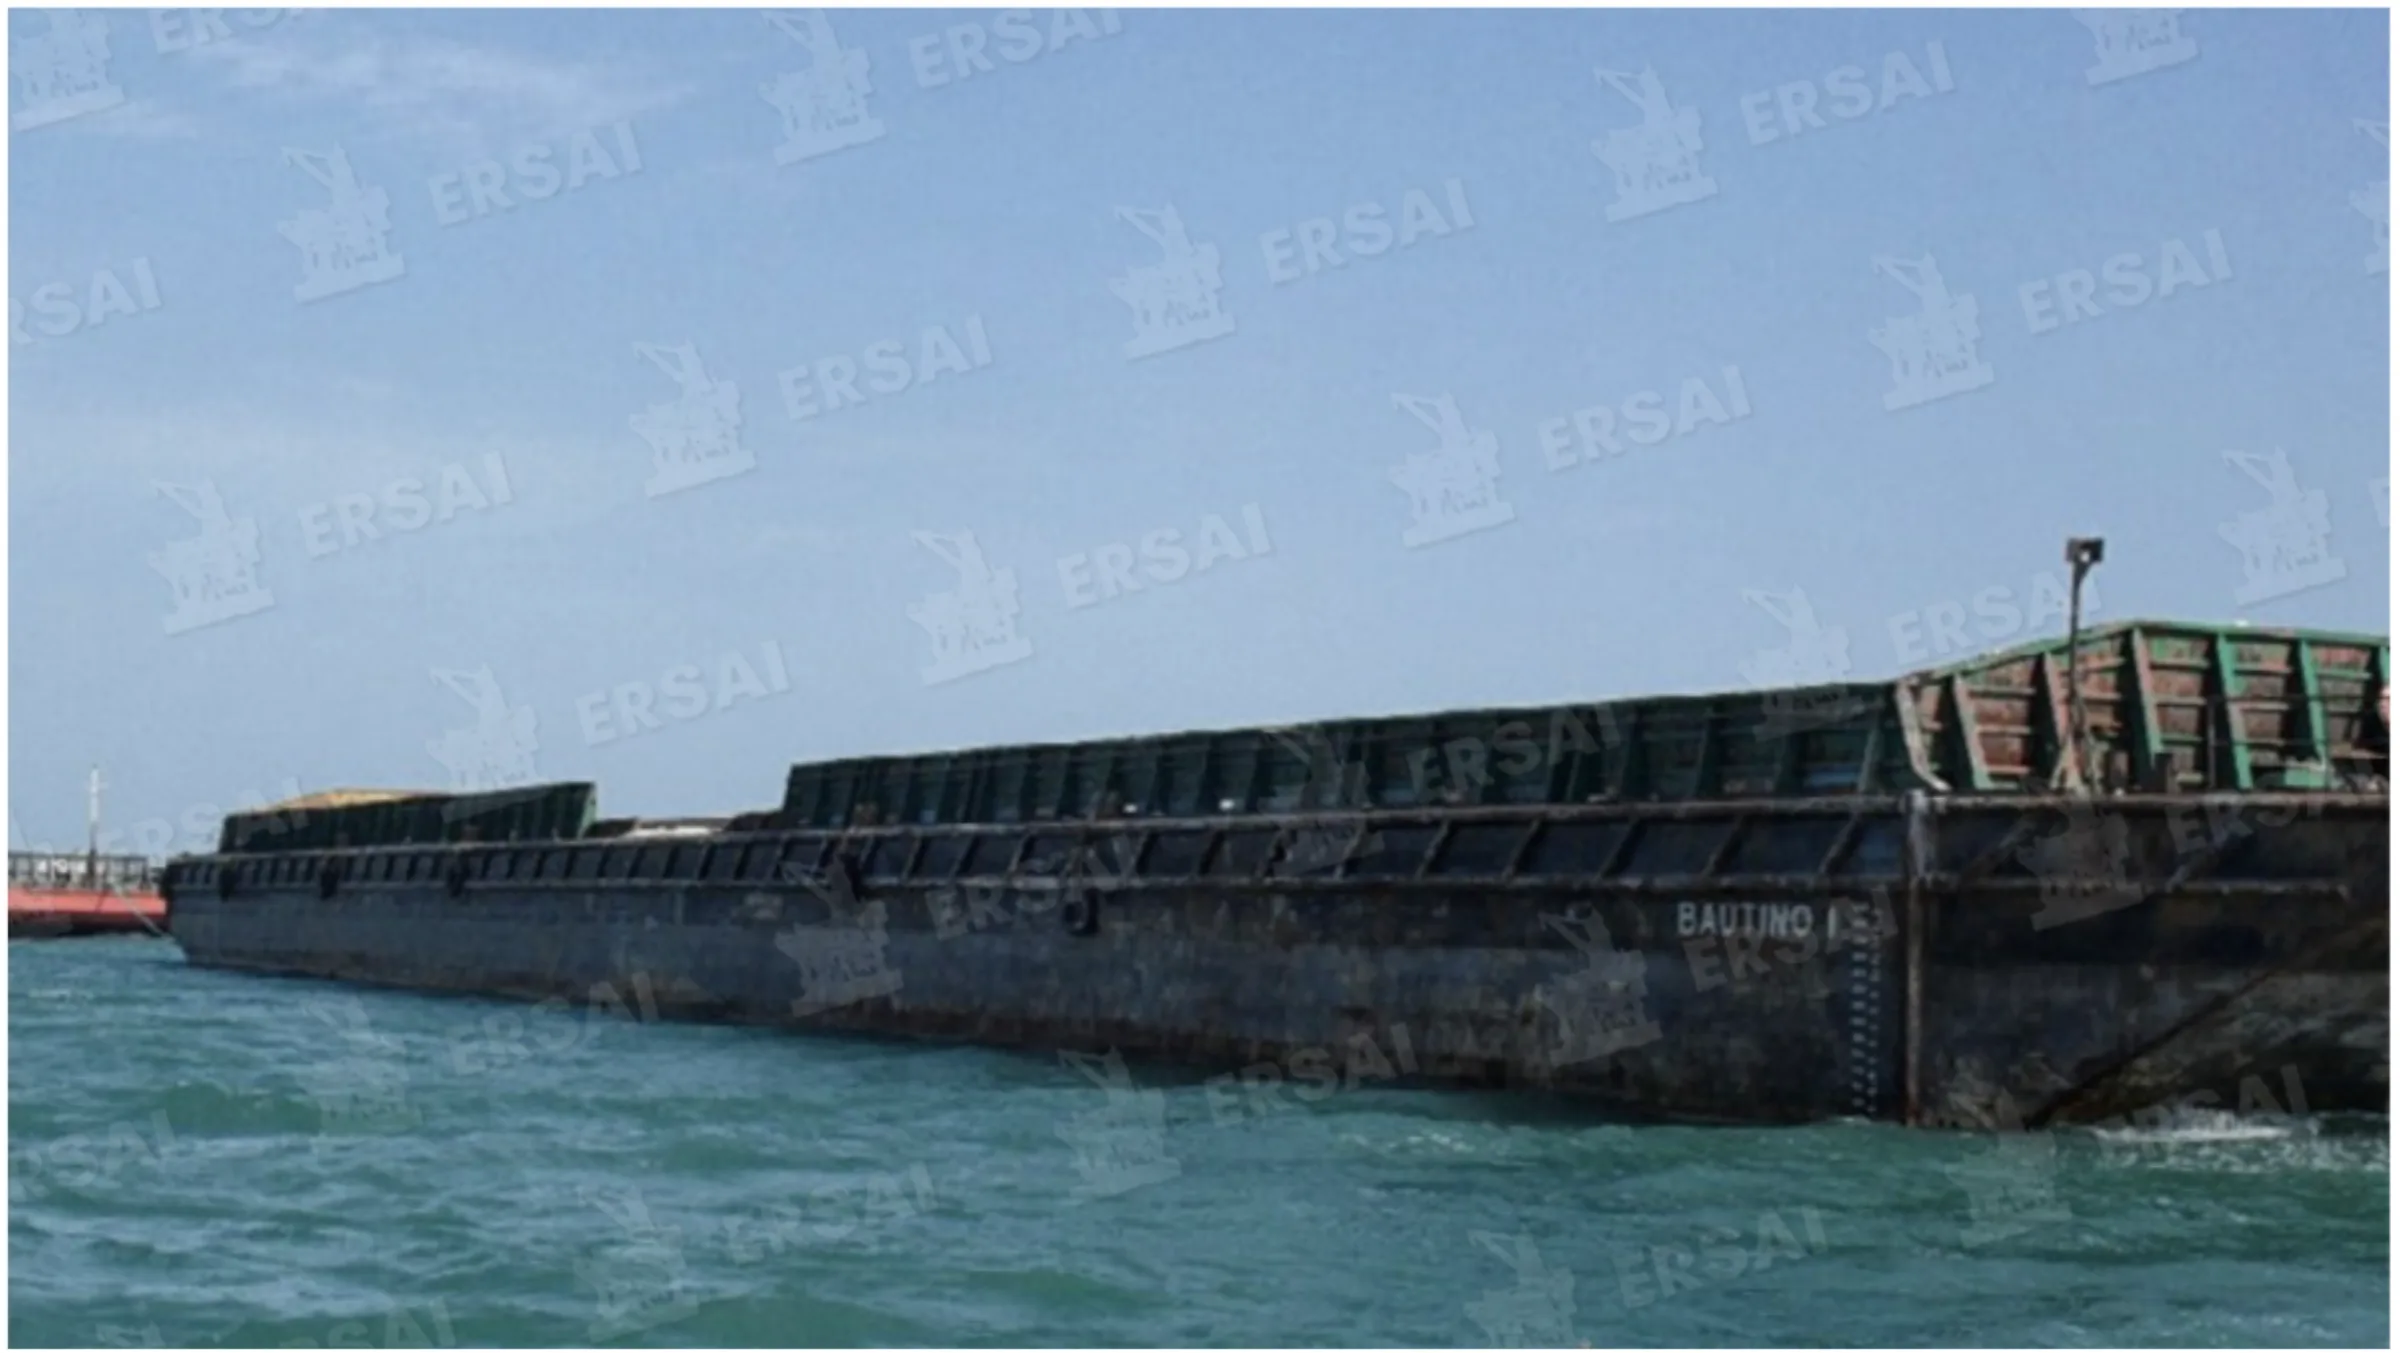
The Bautino 2 and 3 are unmanned and non‑self‑propelled cargo‑barges. Bautino 2 can be equipped by a deck‑crane for construction support, while Bautino 3 is suitably equipped for the transportation of loose‑materials. Both have reduced draft and deck‑capacity up to 1300 sqm at 10 Ton/sqm.
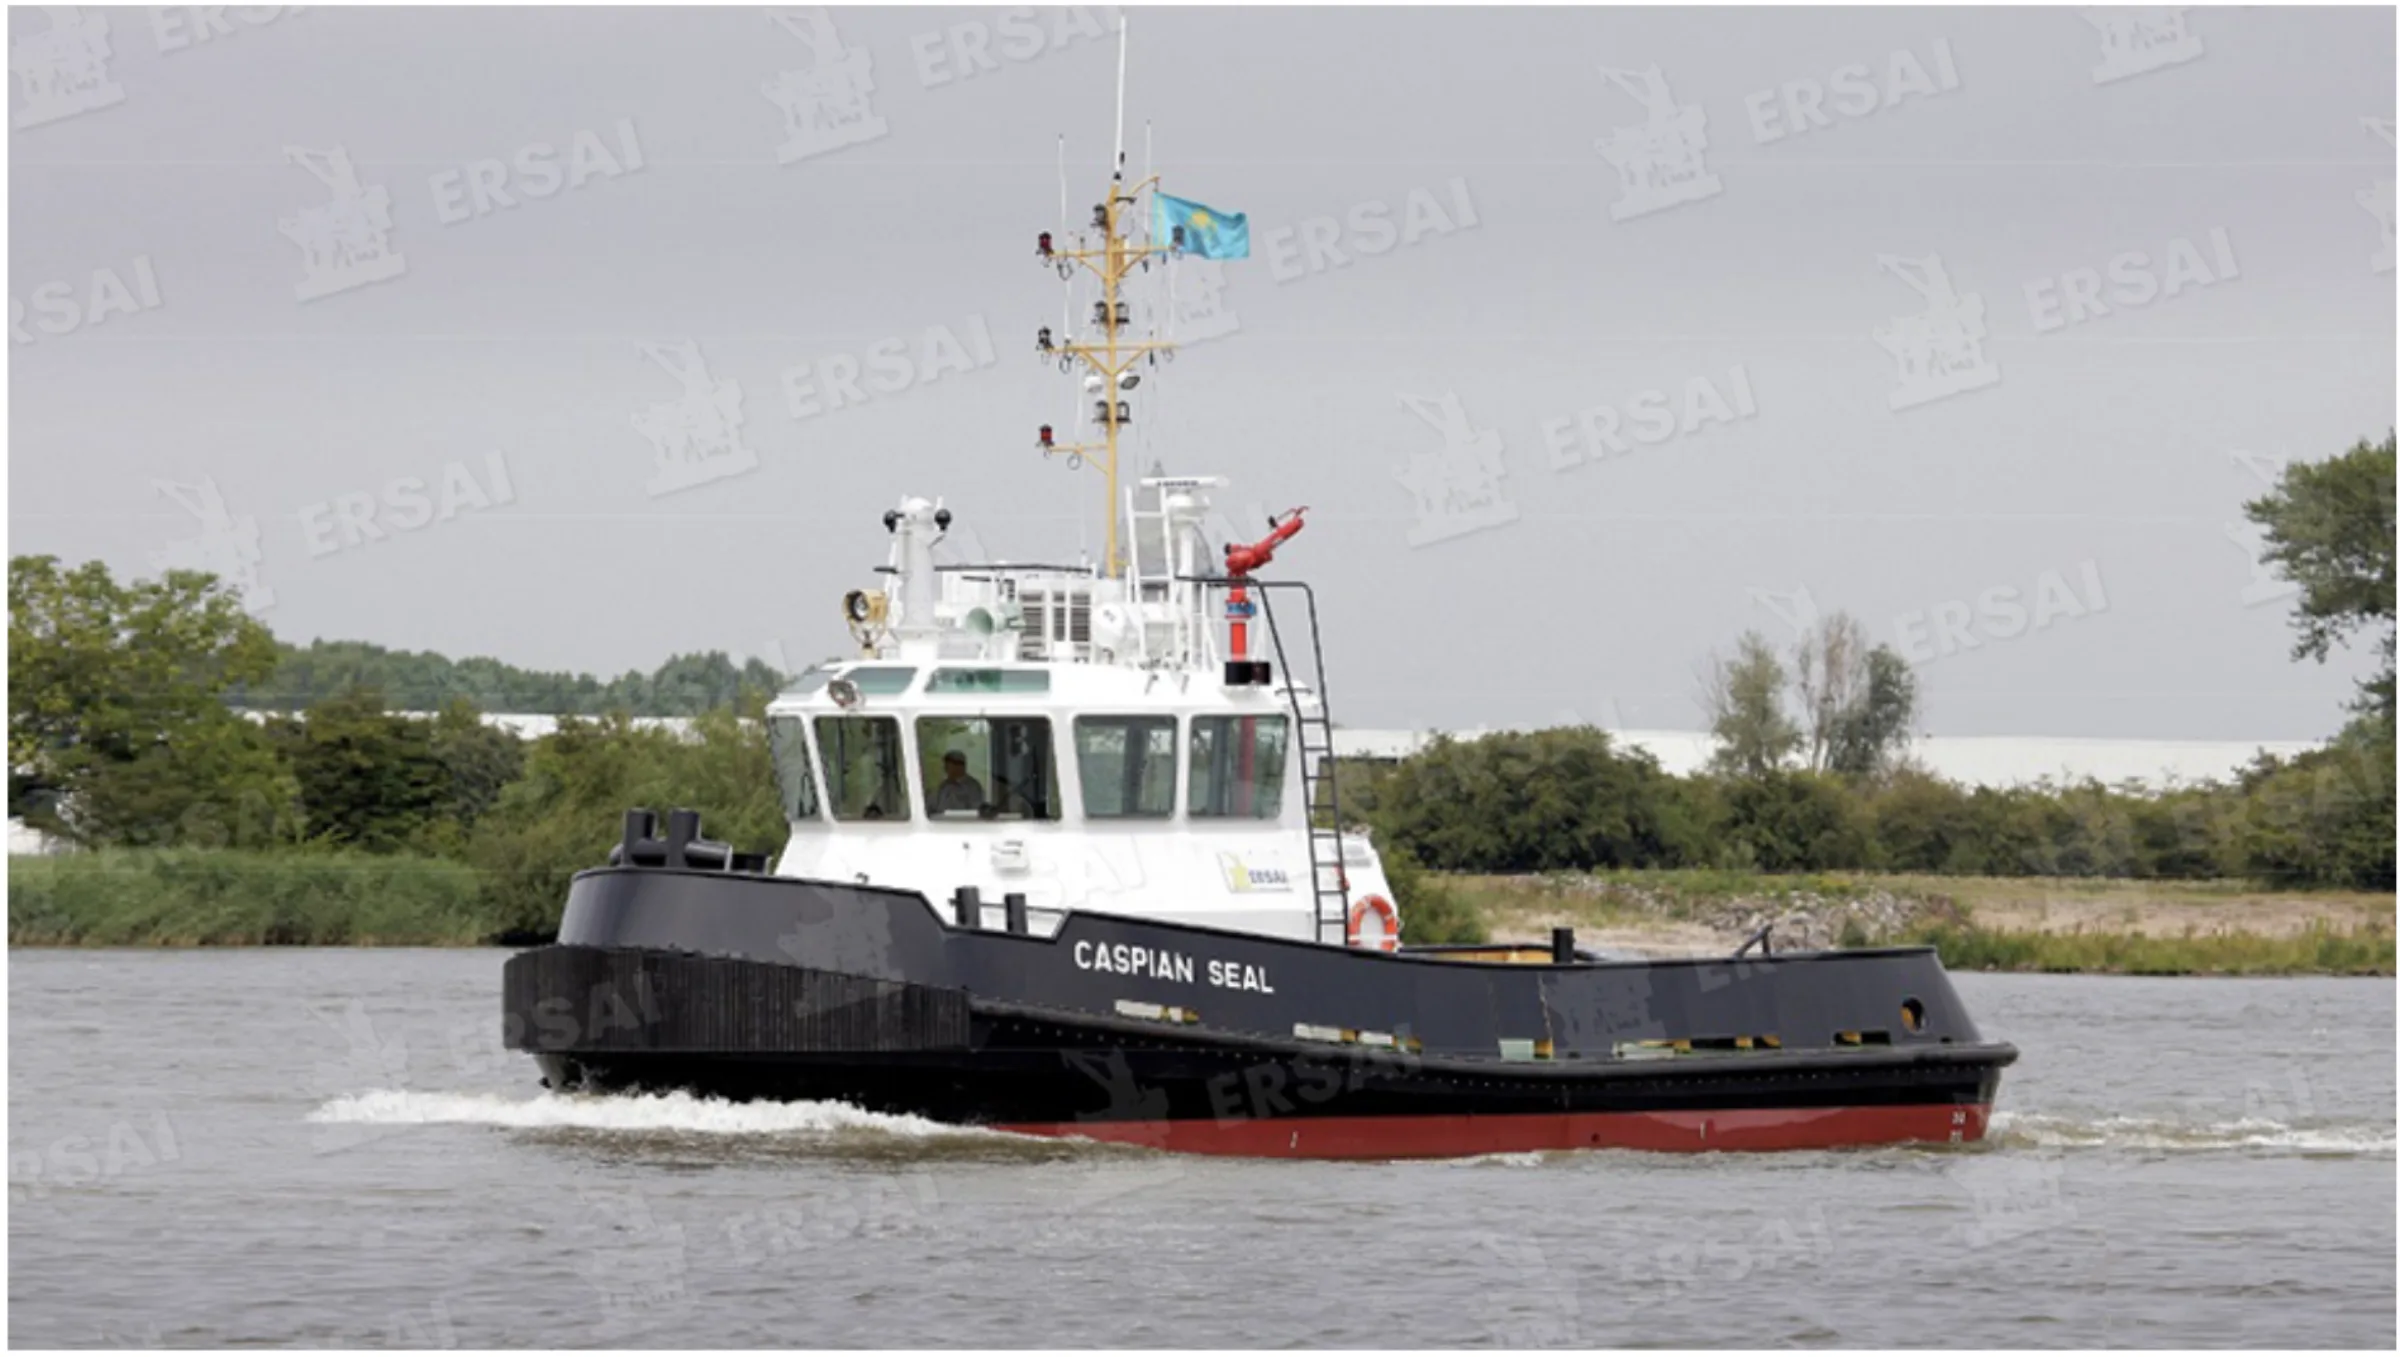
Modern seagoing twin screw tug/workboat for inland water, harbour and coastal service, series' built in steel to standard design.
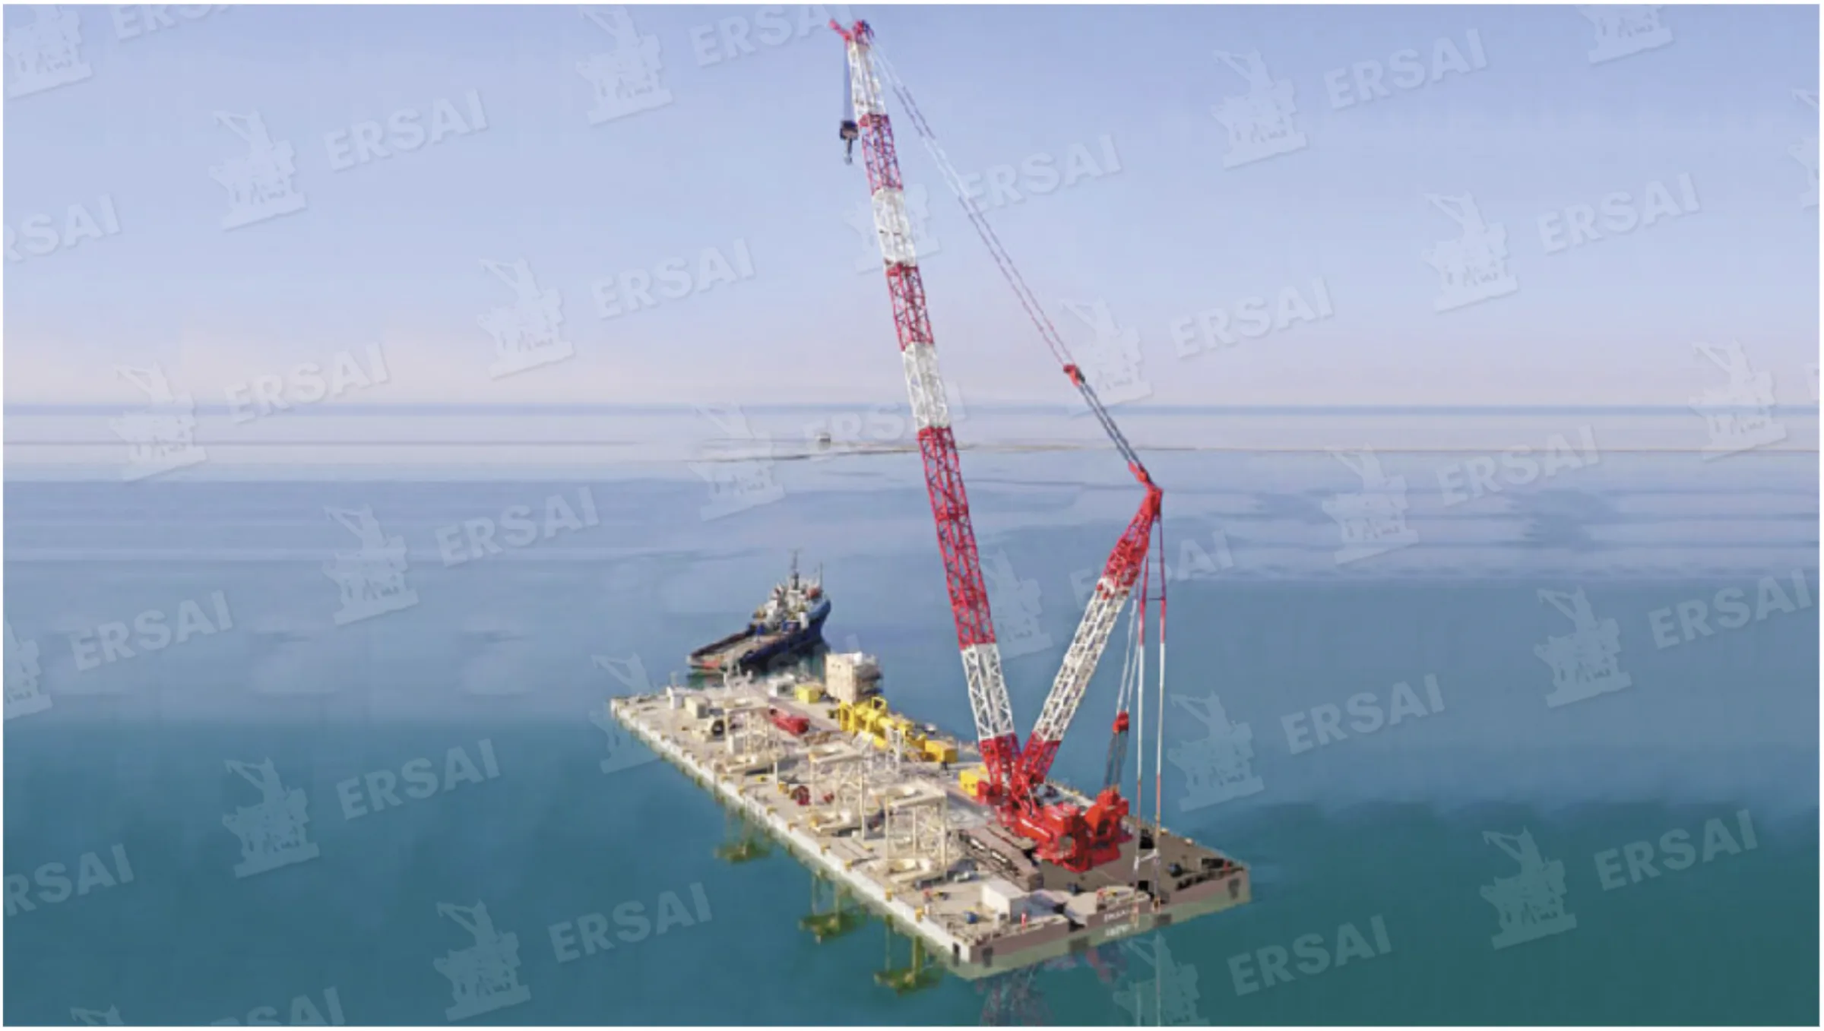
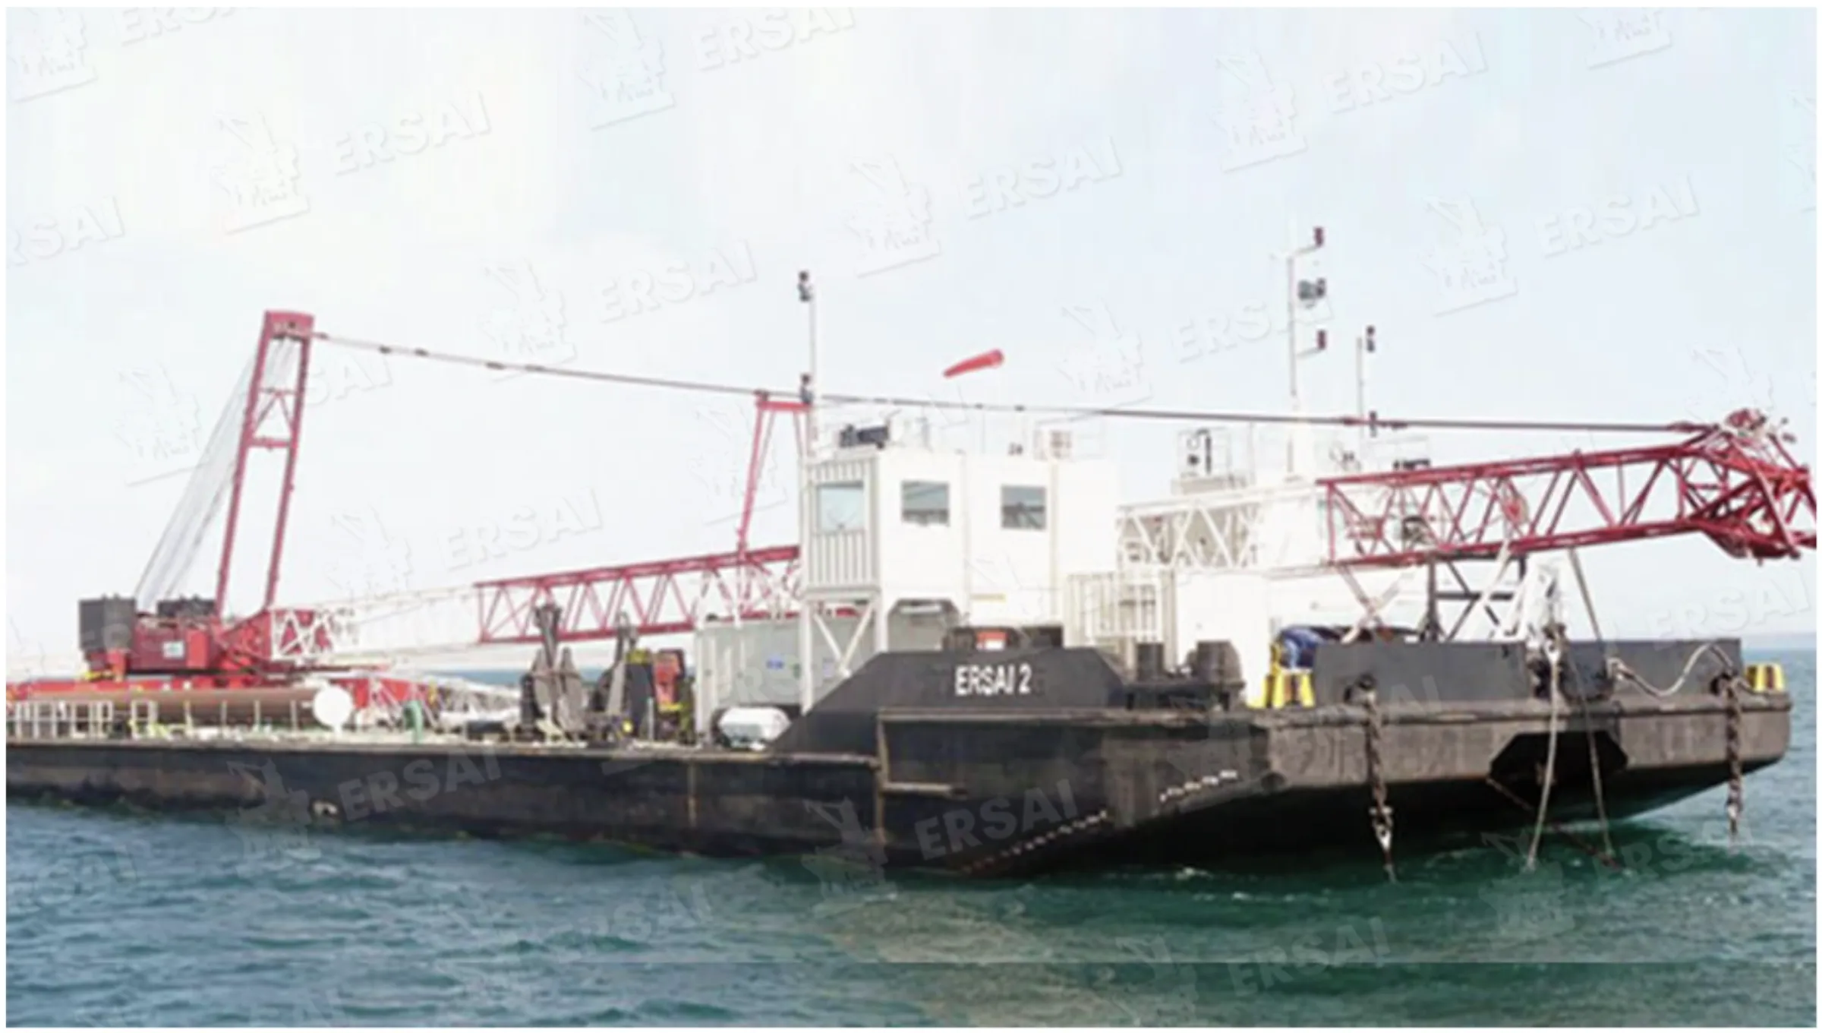
Classification: RMRS KE* pontoon for technological service
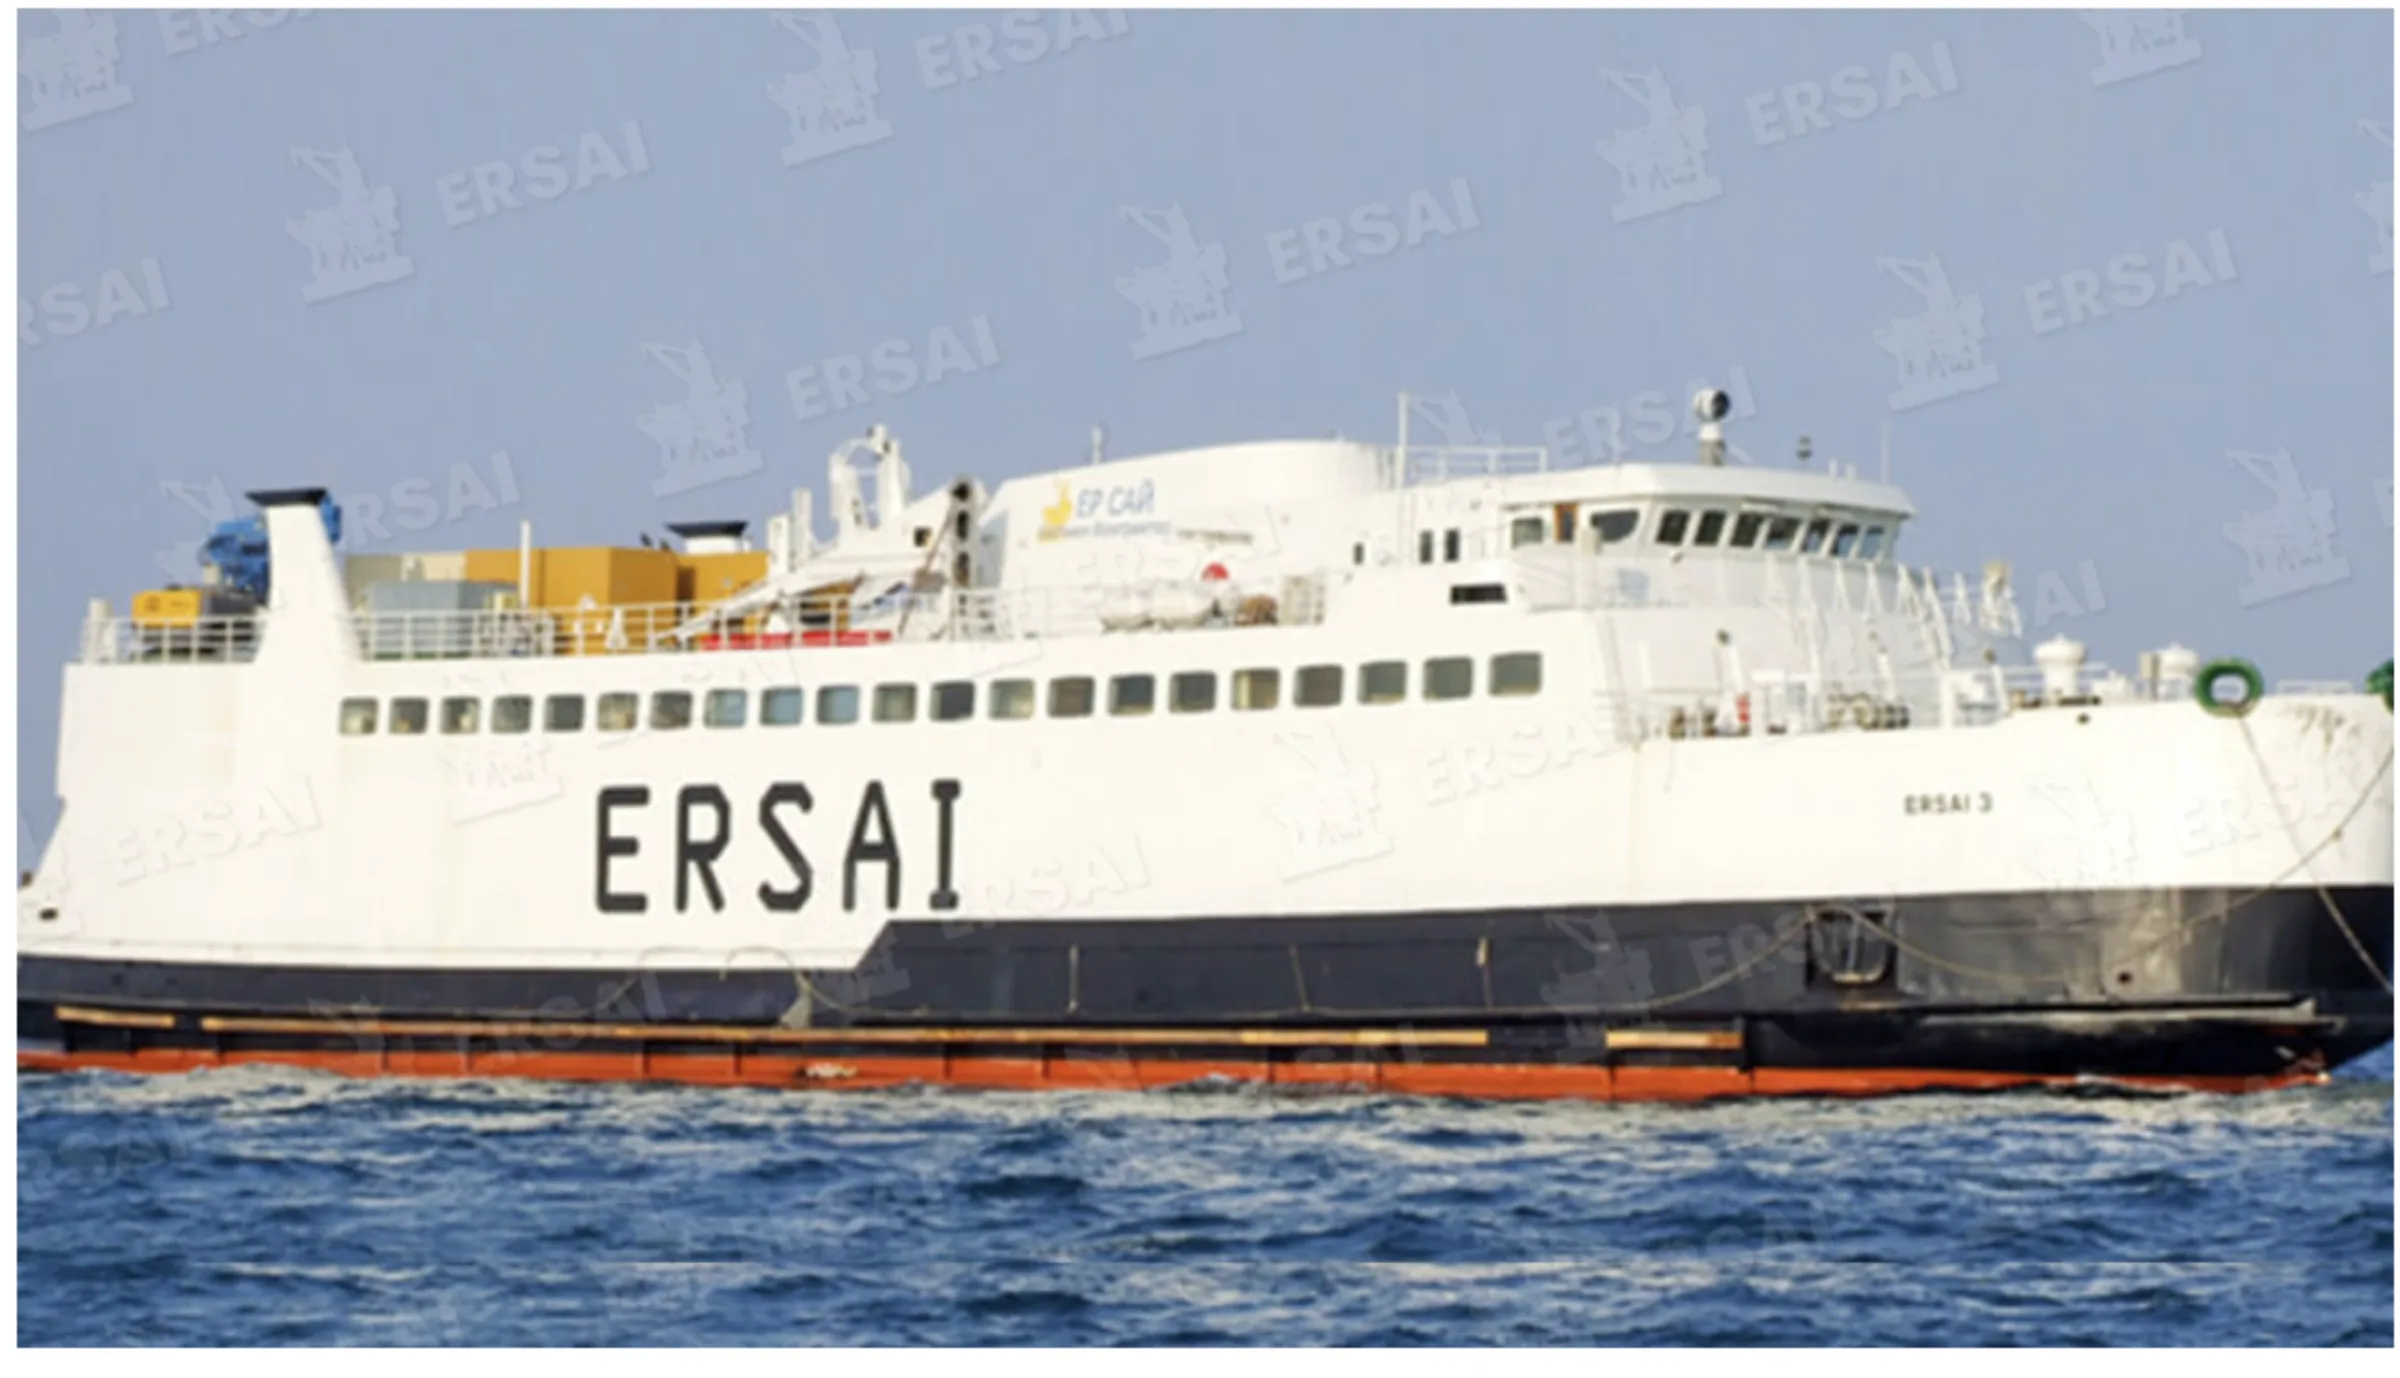
Classification: Germanischer Lloyd – 100 A5 K E “Special purpose ship” / RMRS – Special purpose ship.
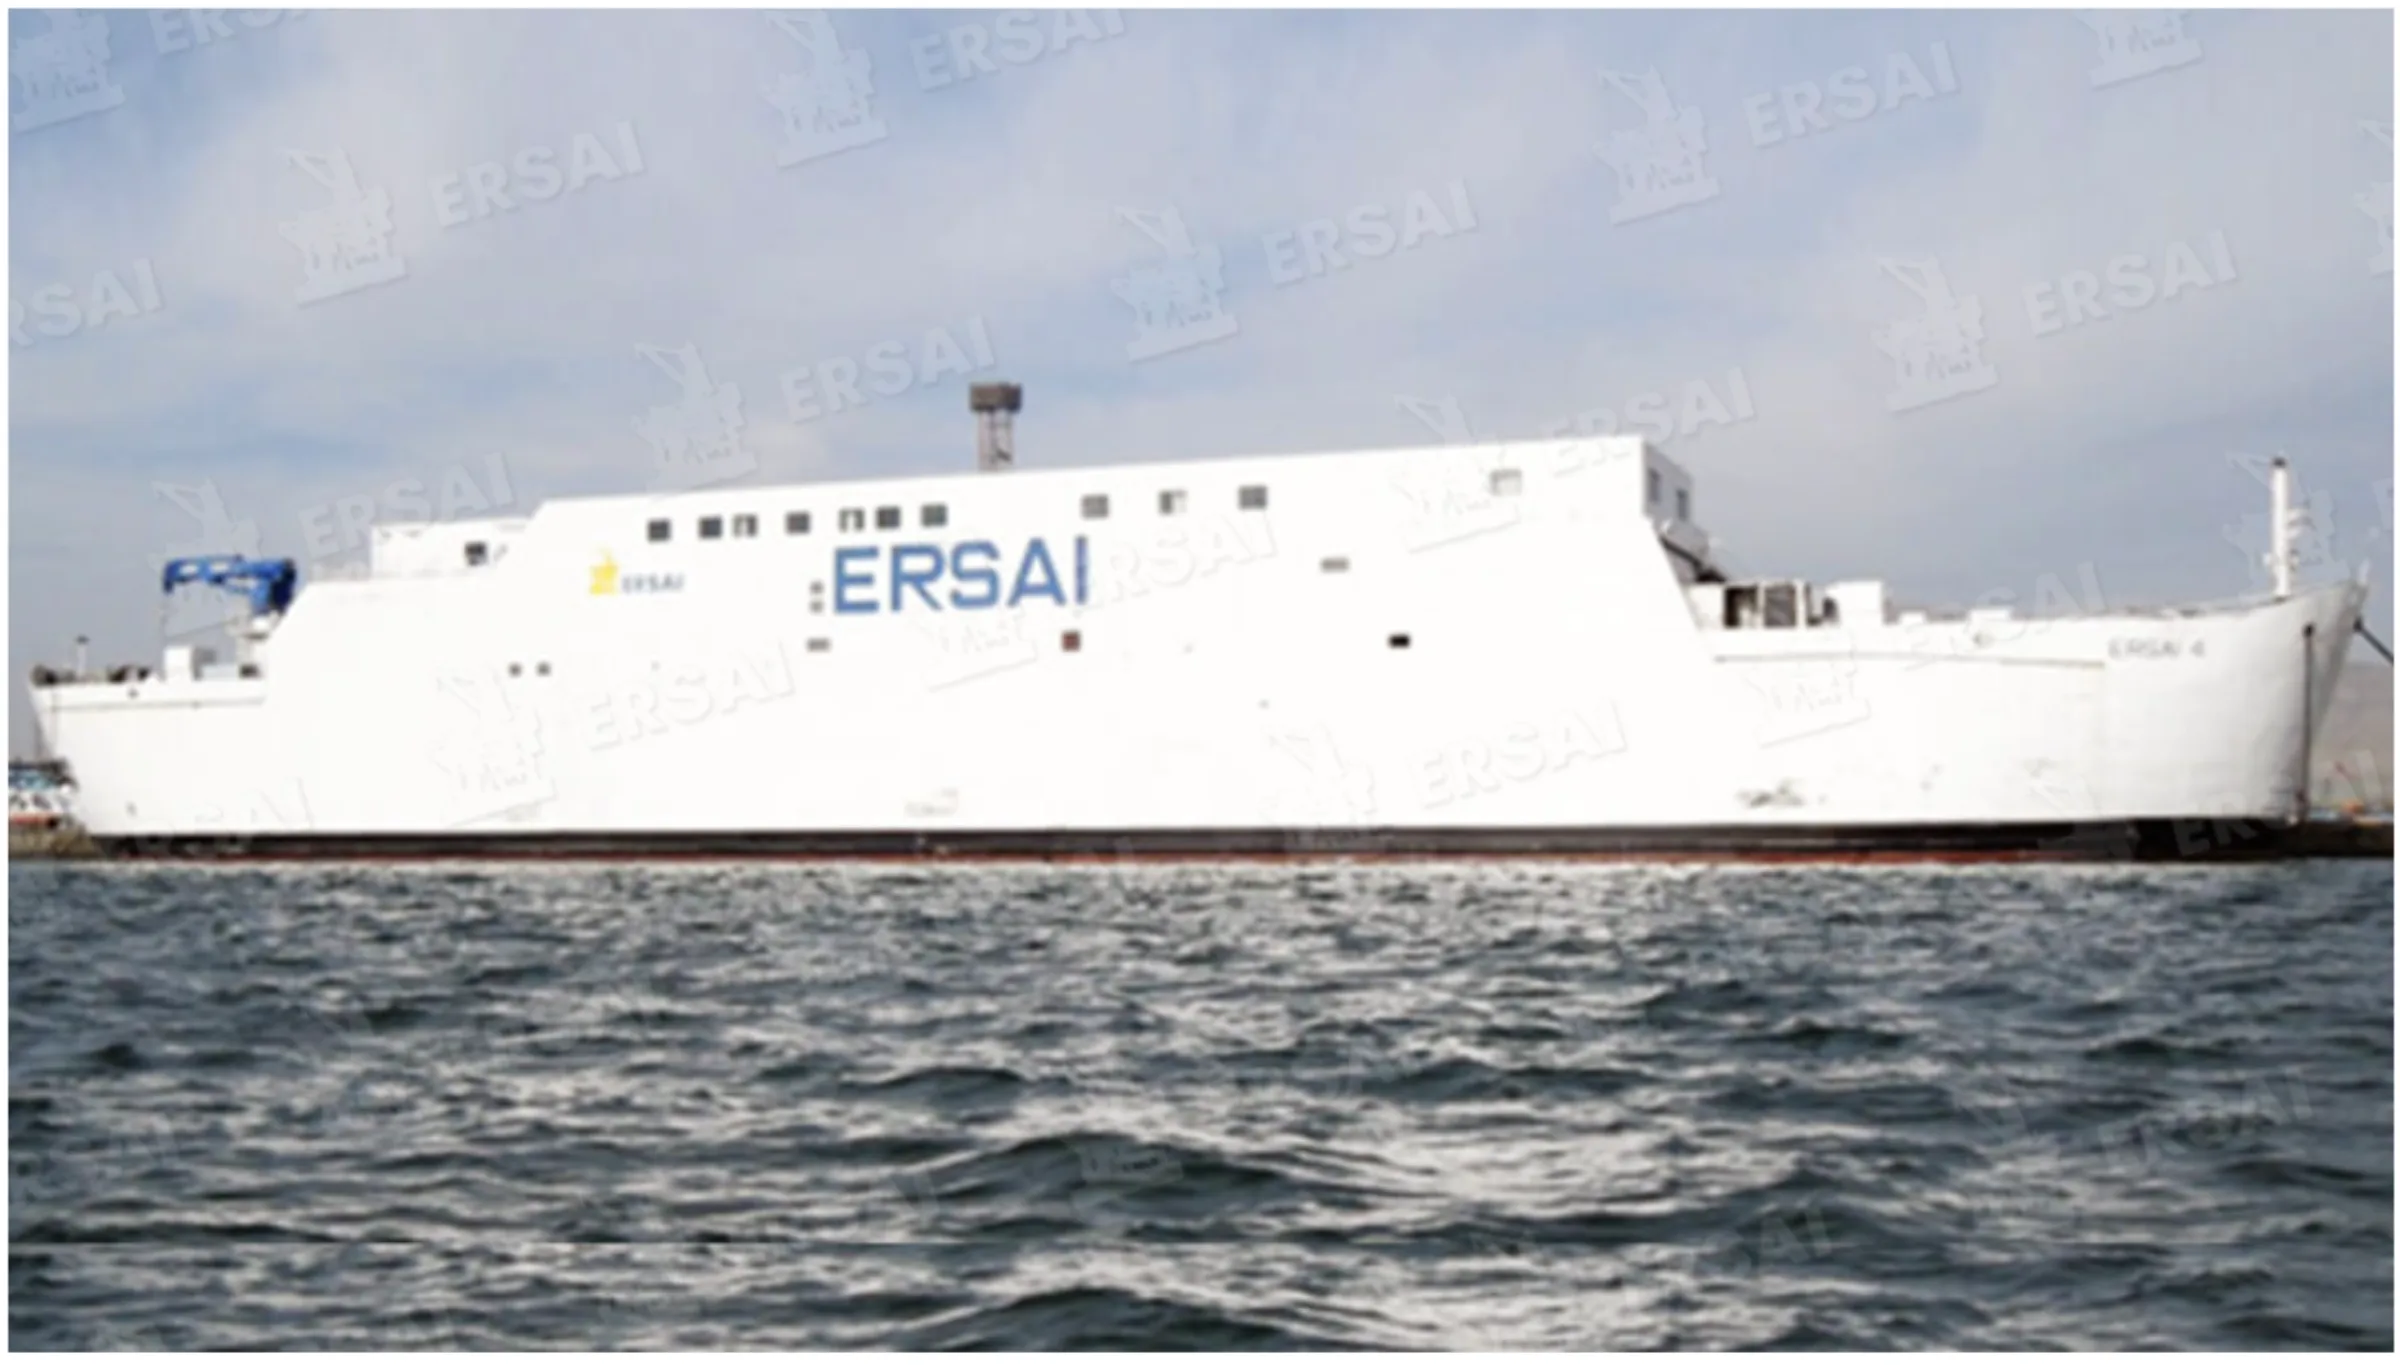
Classification: RMRS KE 1 - Berth Connected Barge
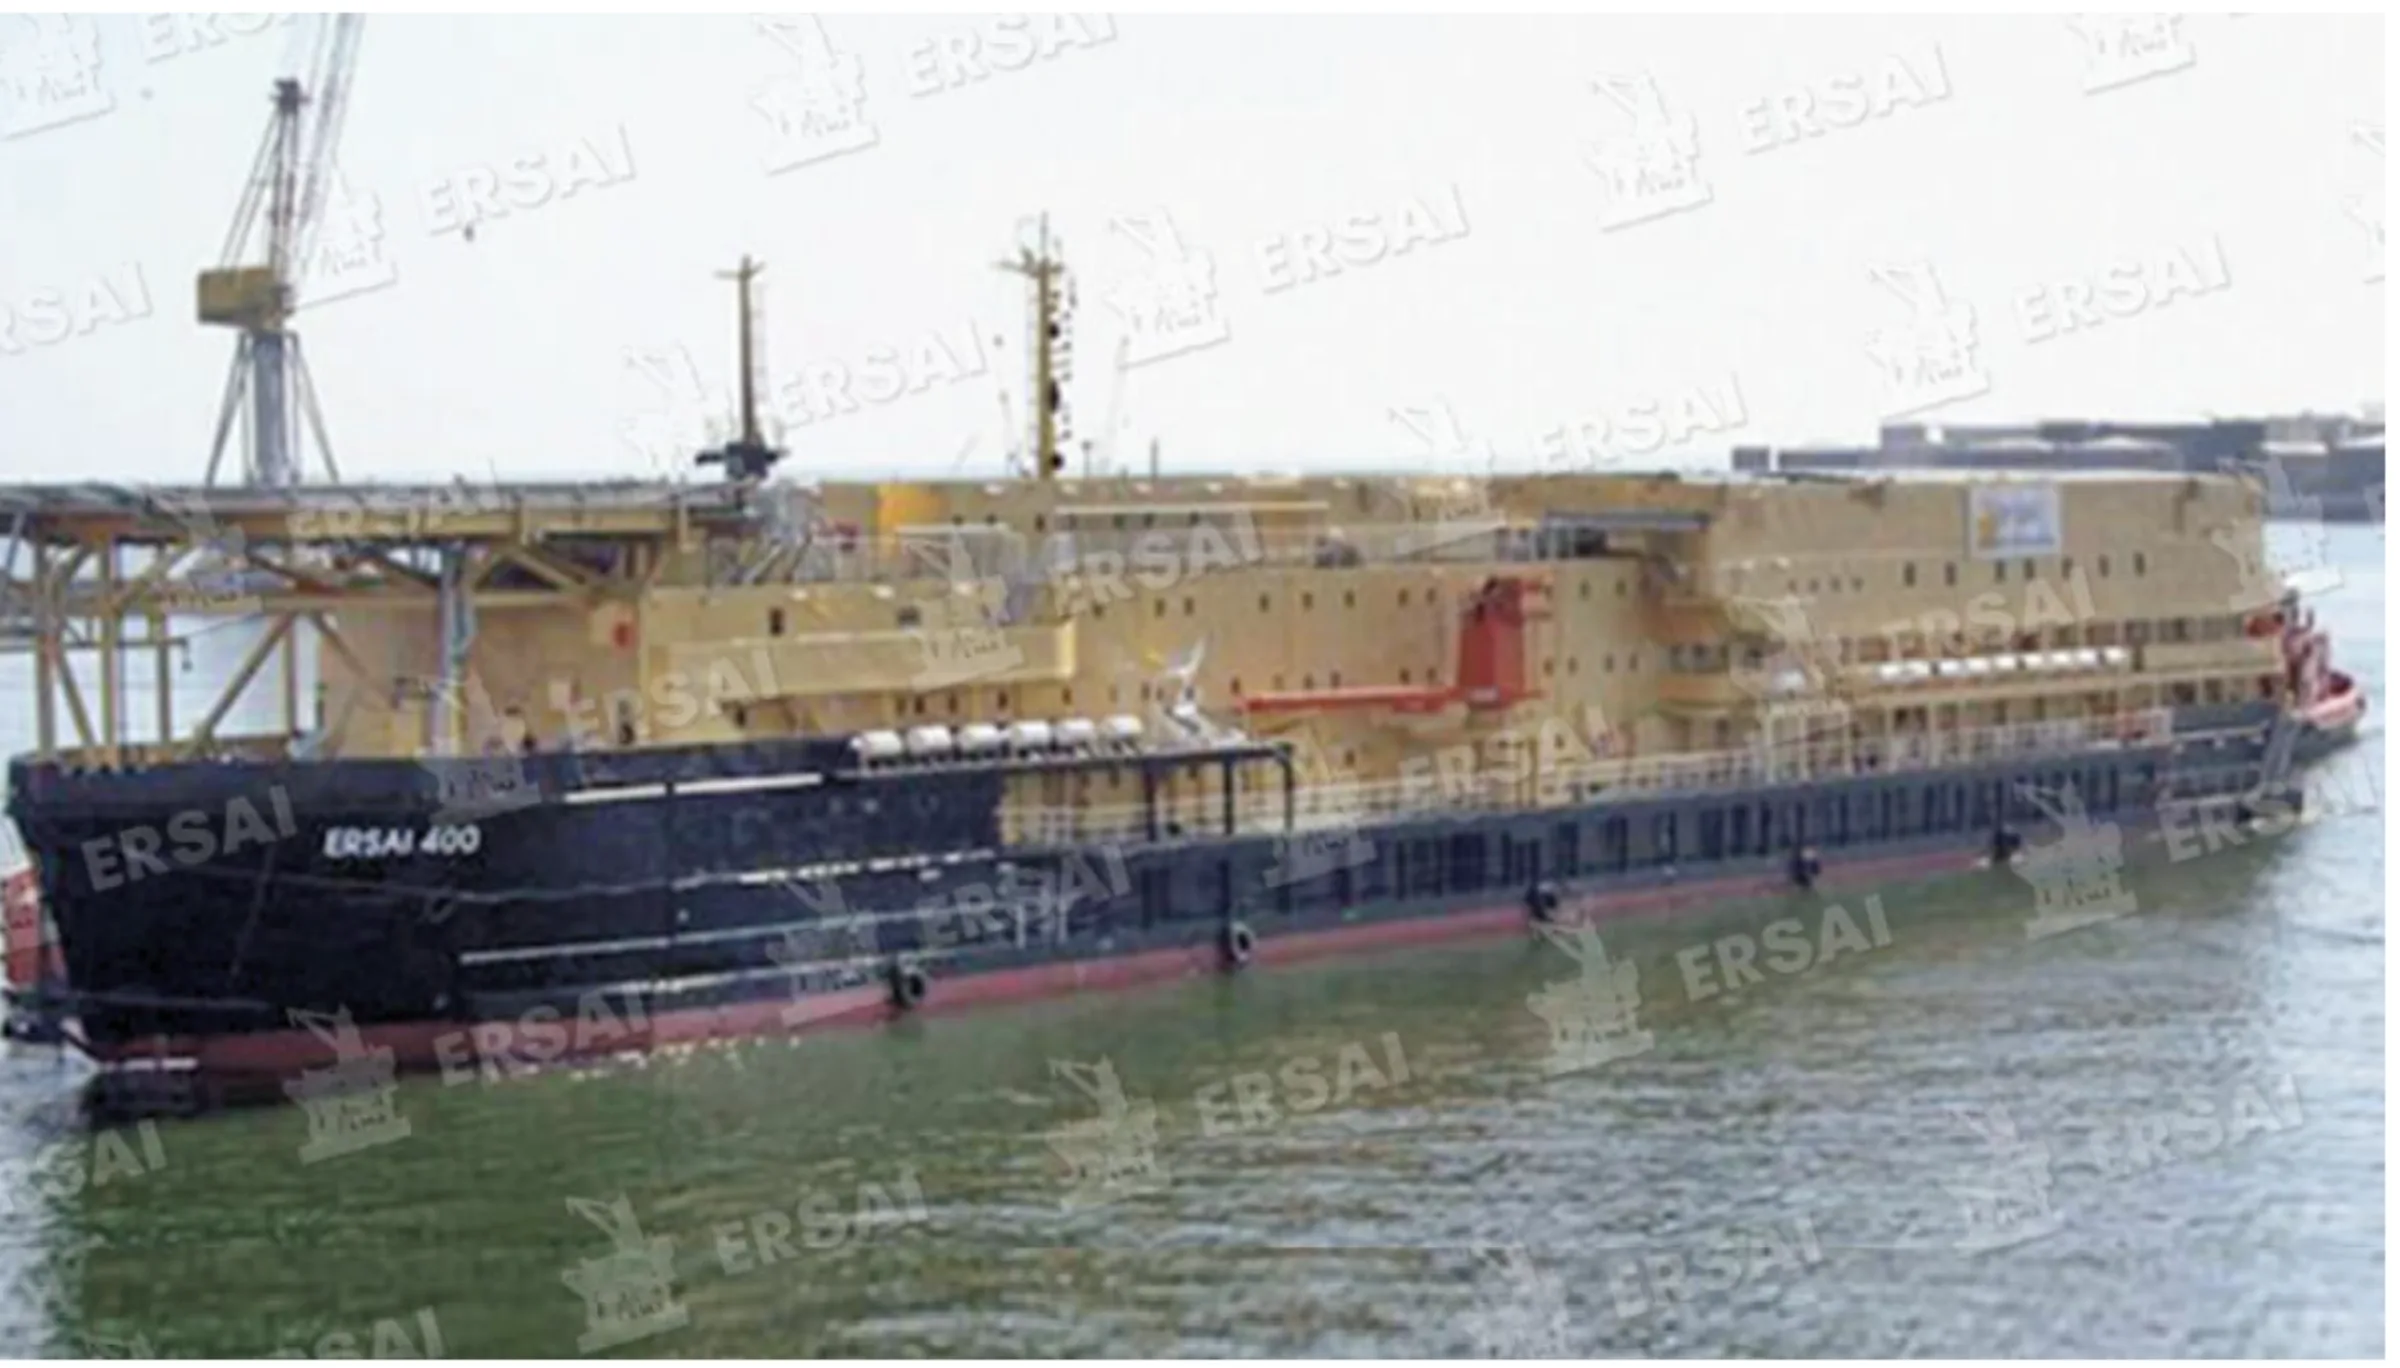
Classification: RMRS and ABS, Flag Kazakhstan, ice class A0